 +31 (0) 33-253-6804
  Underfloor heating and central heating
Raised floor with underfloor heating
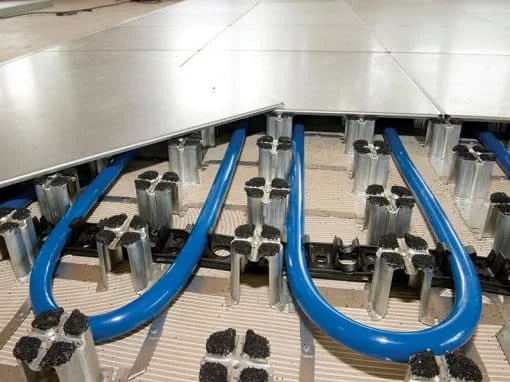
Intercell combines cable management and underfloor heating beneath a single floor, with no additional cable ducts, no demolition work, and always easily accessible for maintenance.

 Slim integration
Cables and heating beneath a single floor
Intercell is not only ideal for cable management, but also an excellent solution for underfloor heating and central heating. Thanks to the modular structure with floor supports, a cavity is created beneath the floor panels in which cables, connection points, and heating pipes can all be concealed with ease. Everything neatly hidden beneath the floor — no visible pipework, no additional cable ducts, and no technical clutter disrupting the workspace.
The greatest advantage of Intercell in underfloor heating applications is accessibility. The floor panels are simple to remove and refit, ensuring you can always gain rapid access to the pipes for maintenance, repair, or replacement. No demolition work, no extended periods of downtime, and no high maintenance costs for your heating system. This allows you to focus on what truly matters: a comfortable, well-heated workspace that performs exactly as expected.
 Benefits
Why Intercell for underfloor heating?
Everything beneath one floor
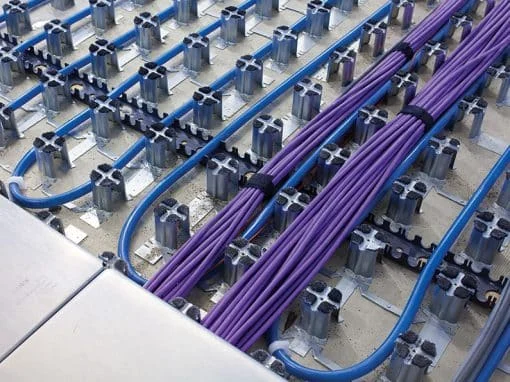
With Intercell, both cables and heating pipes are neatly concealed beneath a single floor, without the need for separate cable ducts or additional provisions. All connections, conduits and pipes are routed together between the floor supports, precisely at the desired locations. The result is a clean, well-organised subfloor that is always quickly accessible for maintenance and modifications.
No additional cable ducts required
Traditional raised floor systems often require separate cable ducts to organise cables and conduits. With Intercell, that is unnecessary. The floor supports naturally form an integrated system for managing cables and pipes, without any additional provisions. This saves costs, time and space, and results in a more organised subfloor that is easier to maintain.
Always rapid access to your installation
One of the greatest advantages of Intercell for underfloor heating is accessibility. The floor panels can be removed easily without tools, giving you immediate access to the pipes for inspection, maintenance or repair. With traditional underfloor heating systems, this is a major challenge: the pipes are embedded in the floor structure and maintenance often requires demolition work. With Intercell, that is a thing of the past.
Easy to renew
Looking to renew or upgrade your heating system? With Intercell, this is far simpler than with other floor types. The floor panels are removed, the pipes are replaced or adjusted, and the panels are repositioned. No demolition work, no months of disruption and no high costs for replacing the heating system. This allows you to respond quickly to new requirements or demands on your heating system at any time.
Lightweight
Intercell adds only 22 kg/m² to a building’s structure. This makes the system suitable for both new and existing buildings, even where the load-bearing capacity of the floor is limited. Despite the lightweight design, the load capacity is high, thanks to the galvanised steel construction and the high number of floor supports per square metre. This means you need not compromise on floor load capacity, even when opting for a lightweight system.
Suitable for every situation
Intercell is available in multiple system heights, ranging from 40 to 110 mm. This makes the system suitable for any situation, whether it concerns an office with limited ceiling clearance or an industrial environment with a high volume of cables and conduits. The appropriate system height depends on the quantity of cables, pipes and other services to be routed beneath the floor. Contact us for tailored advice.
Always on hand for your installation
Cable management does not have to be a headache. With Intercell, you lay a solid foundation beneath your workspace — literally. The steel floor panels sit neatly in place, cables and heating pipes disappear tidily under the floor, and the space above is yours.
Need to make an adjustment? The panels can be removed and replaced in no time. No contractor, no disruption, no hassle. Intercell is designed to adapt to your organisation, whether it involves a minor reconfiguration or a full reorganisation of the workspace. Thanks to the modular construction and lightweight floor panels, the system can be installed quickly on a levelled floor — no drilling, no demolition work. Everything you need is already built into the system. What remains is a clean, accessible floor that does exactly what you expect of it.
Underfloor heating and central heating
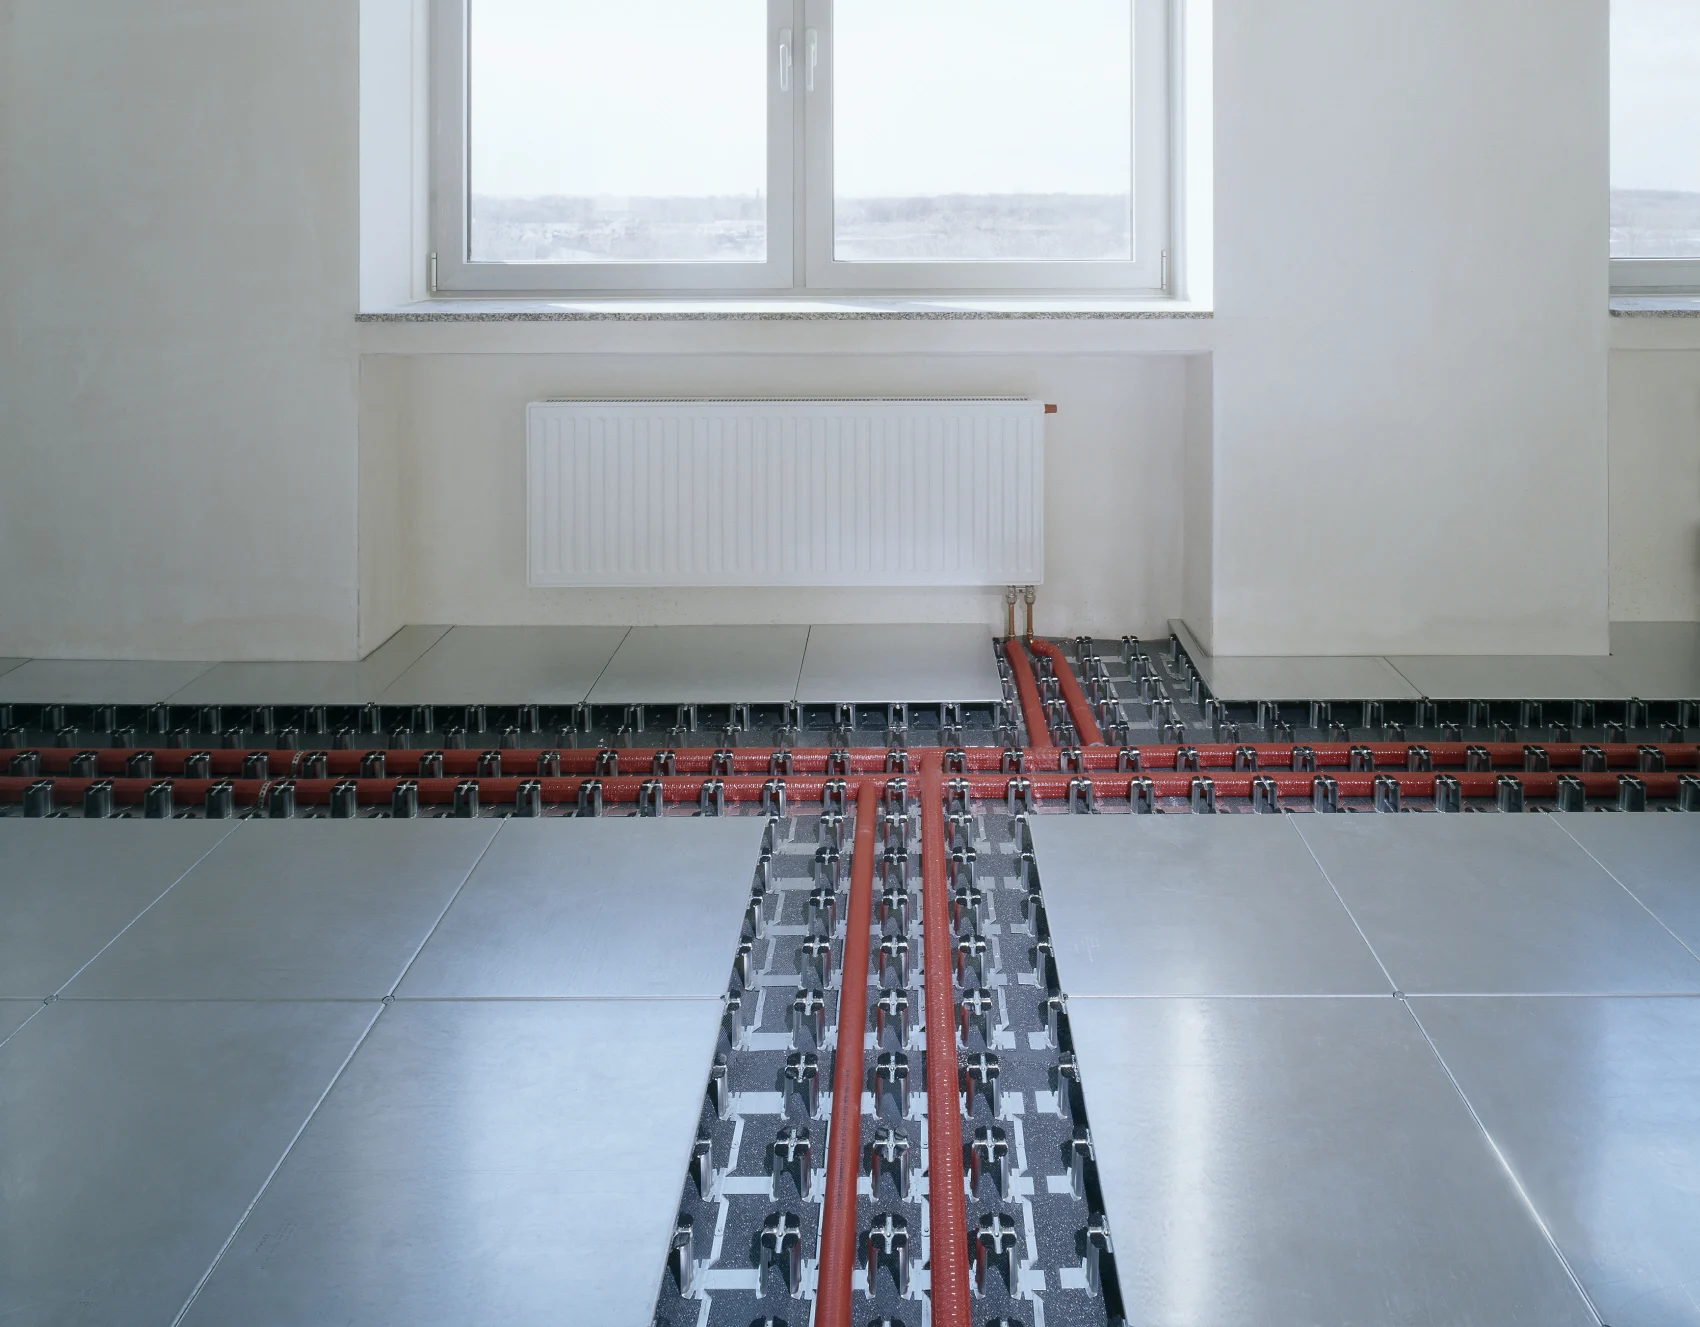
Intercell is perfectly suited for both underfloor heating and central heating systems. Pipes and conduits are neatly routed between the floor supports, just as cables are. Thanks to the removable floor panels, you can always gain quick access to the installation for maintenance or repairs.
Renovating your heating system is also far simpler with Intercell than with other floor types. The panels are removed, the pipes are replaced or adjusted, and the panels are reinstalled. No demolition work, no months of disruption.
The right height for your situation
Intercell is available in multiple system heights, ensuring sufficient space for both cables and heating pipes beneath the floor. The appropriate height depends on the diameter of the heating pipes and the volume of cables you also wish to conceal. The more space required, the higher the floor support.
mm
Ideal for limited space and low ceilings.
mm
The most commonly used height for office and commercial environments.
mm
Suitable for higher cable volumes or larger pipework.
mm
Ideal for high
Frequently Asked Questions
Is Intercell suitable for underfloor heating?
Yes, Intercell is excellently suited for underfloor heating and central heating. The heating pipes are neatly concealed together with cables and conduits between the floor supports, beneath the floor panels.
Can I access the pipes for maintenance or repair?
Yes, the floor panels can be removed easily without tools. You always have quick access to the pipes for inspection, maintenance, or repair — with no demolition work or disruption.
Can I use Intercell in combination with an existing heating system?
Yes, Intercell adapts to the existing situation. The pipes of your heating system are neatly concealed beneath the floor, regardless of whether it is a new or existing system.
How straightforward is it to renew the heating system?
With Intercell, this is far more straightforward than with other floor types. The floor panels are removed, the pipes are replaced or adjusted, and the panels are placed back. No demolition work, no major renovation.
Which system height is most suitable for underfloor heating?
This depends on the diameter of the heating pipes and the volume of cables you also wish to conceal. In general, a system height of 60mm or higher is most suitable. Please contact us for tailored advice.
Does Intercell affect the heat output of the underfloor heating?
The thermal insulation value of the Intercell system (58mm) is 0.015 m² K/W without carpet and 0.11 m² K/W with carpet. This has a minimal effect on the heat output of the underfloor heating.
Is Intercell also suitable for underfloor heating in a renovation property?
Yes, absolutely. Intercell is installed without drilling and without demolition work, allowing the system to be applied with ease in existing properties in combination with underfloor heating.
Want to know more about Intercell and underfloor heating?
Contact us for personalised advice on the possibilities of Intercell in your situation.