 +31 (0) 33-253-6804
 Intercell
System floor
Subtitle: Modular system floor made of galvanized steel for clear cable management, installed without drilling


What is a system floor?
A system floor, also known as a computer floor or raised floor, is a floor system that sits above the existing subfloor, with a hollow space for cables, pipes and connection points. Intercell is such a system floor: modular, made of galvanized steel and designed specifically for cable management. Every floor panel can be removed without specialist tools, so cables and connection points always stay accessible.
 Modular build of floor supports, floor boxes and floor panels
Floor panels of 2 mm galvanized steel, 500 x 500 mm
System heights from 40 to 110 mm
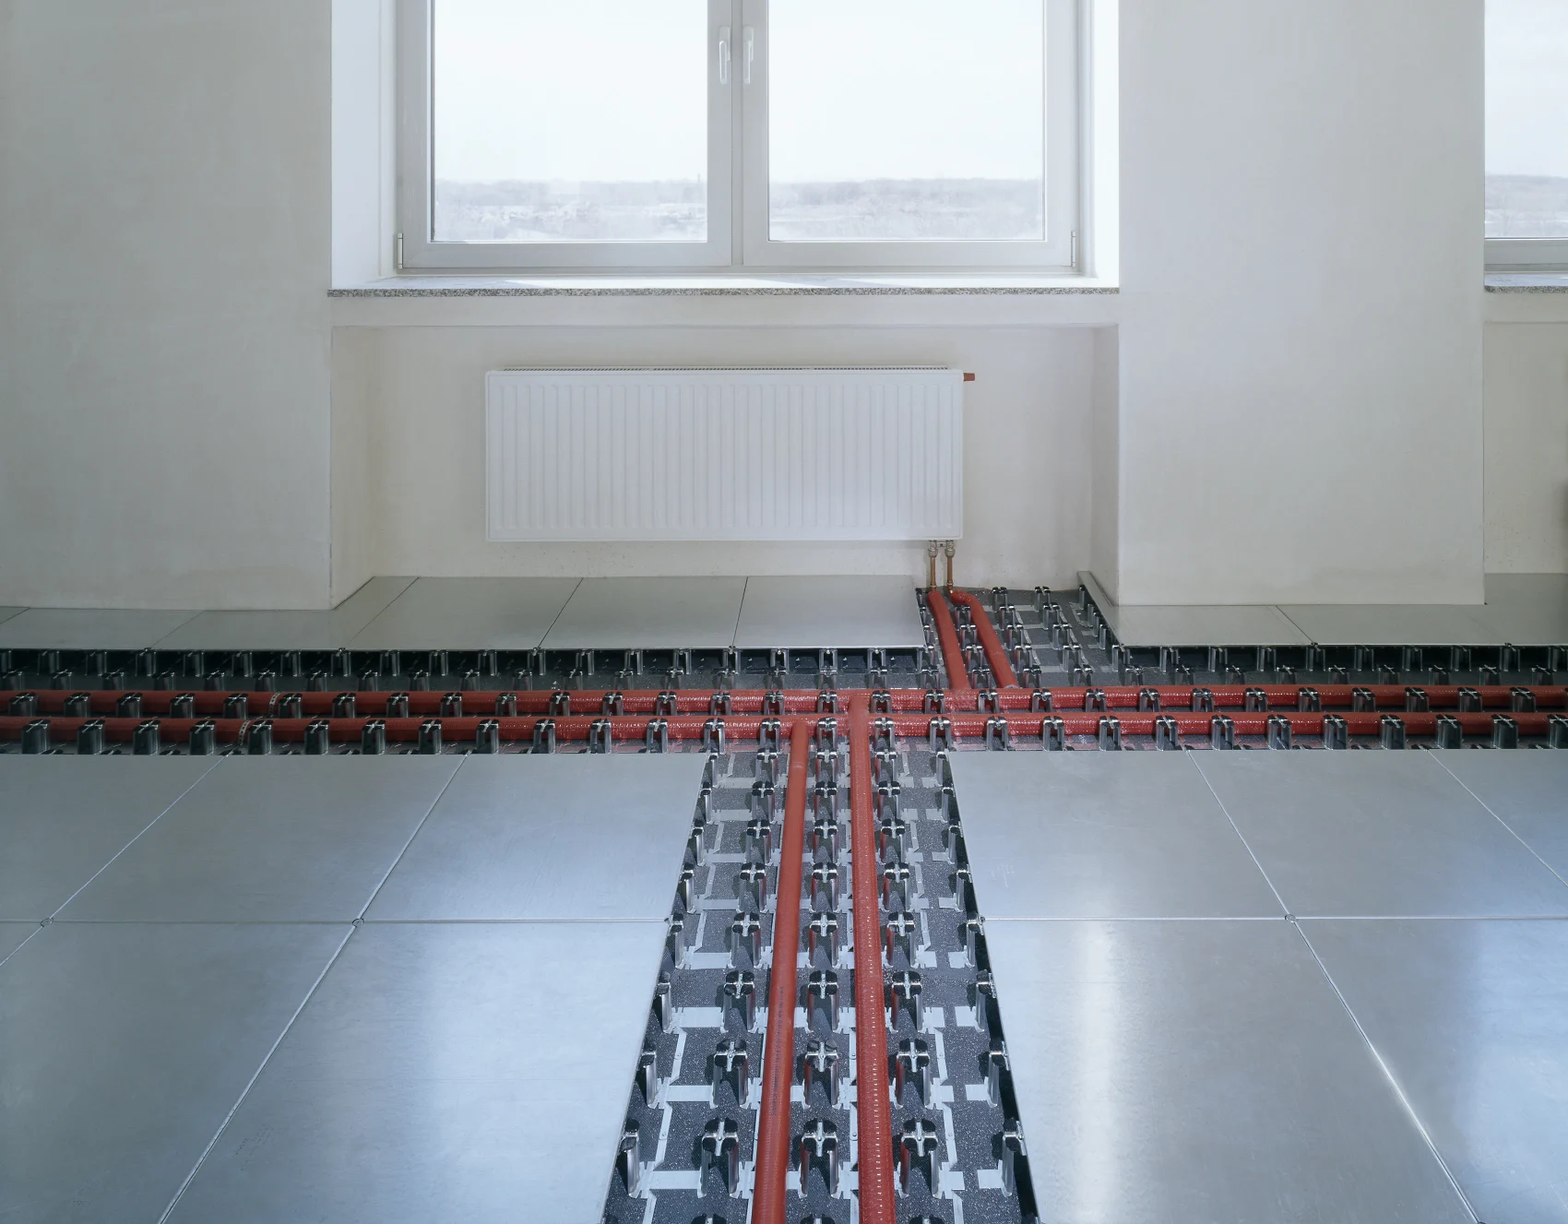
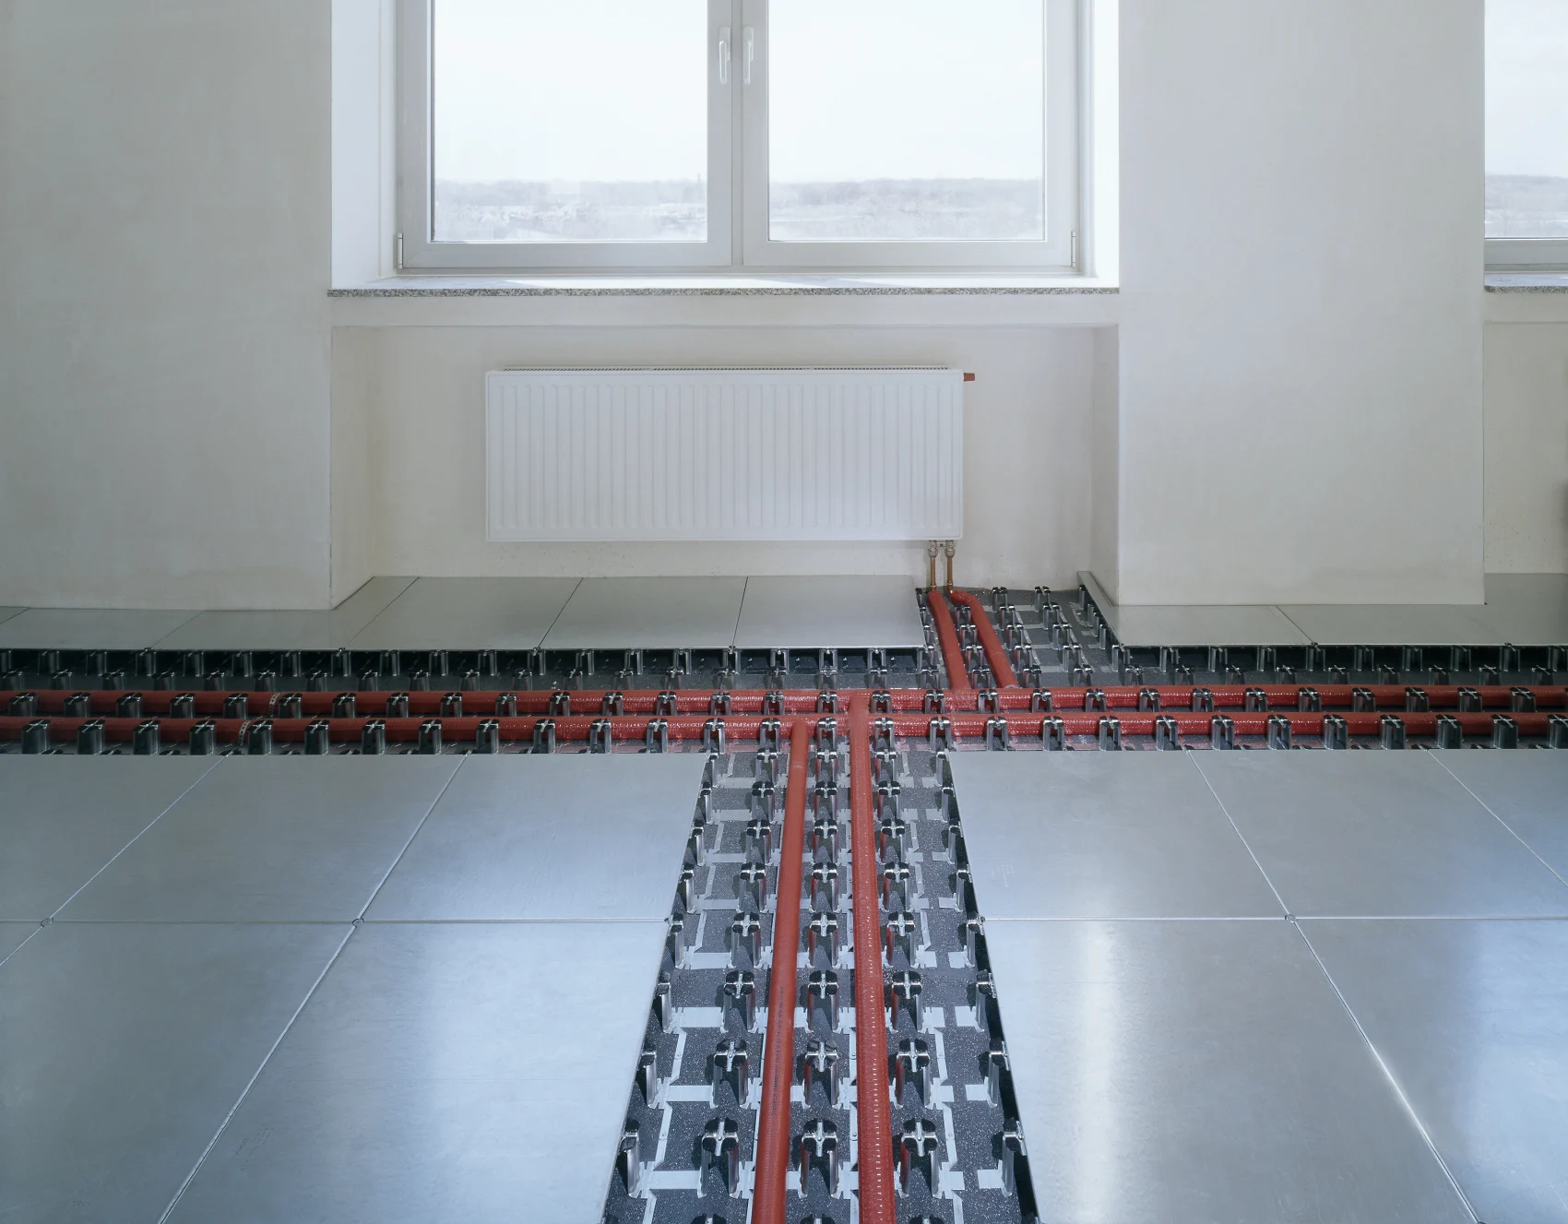
Can be combined with underfloor heating or central heating
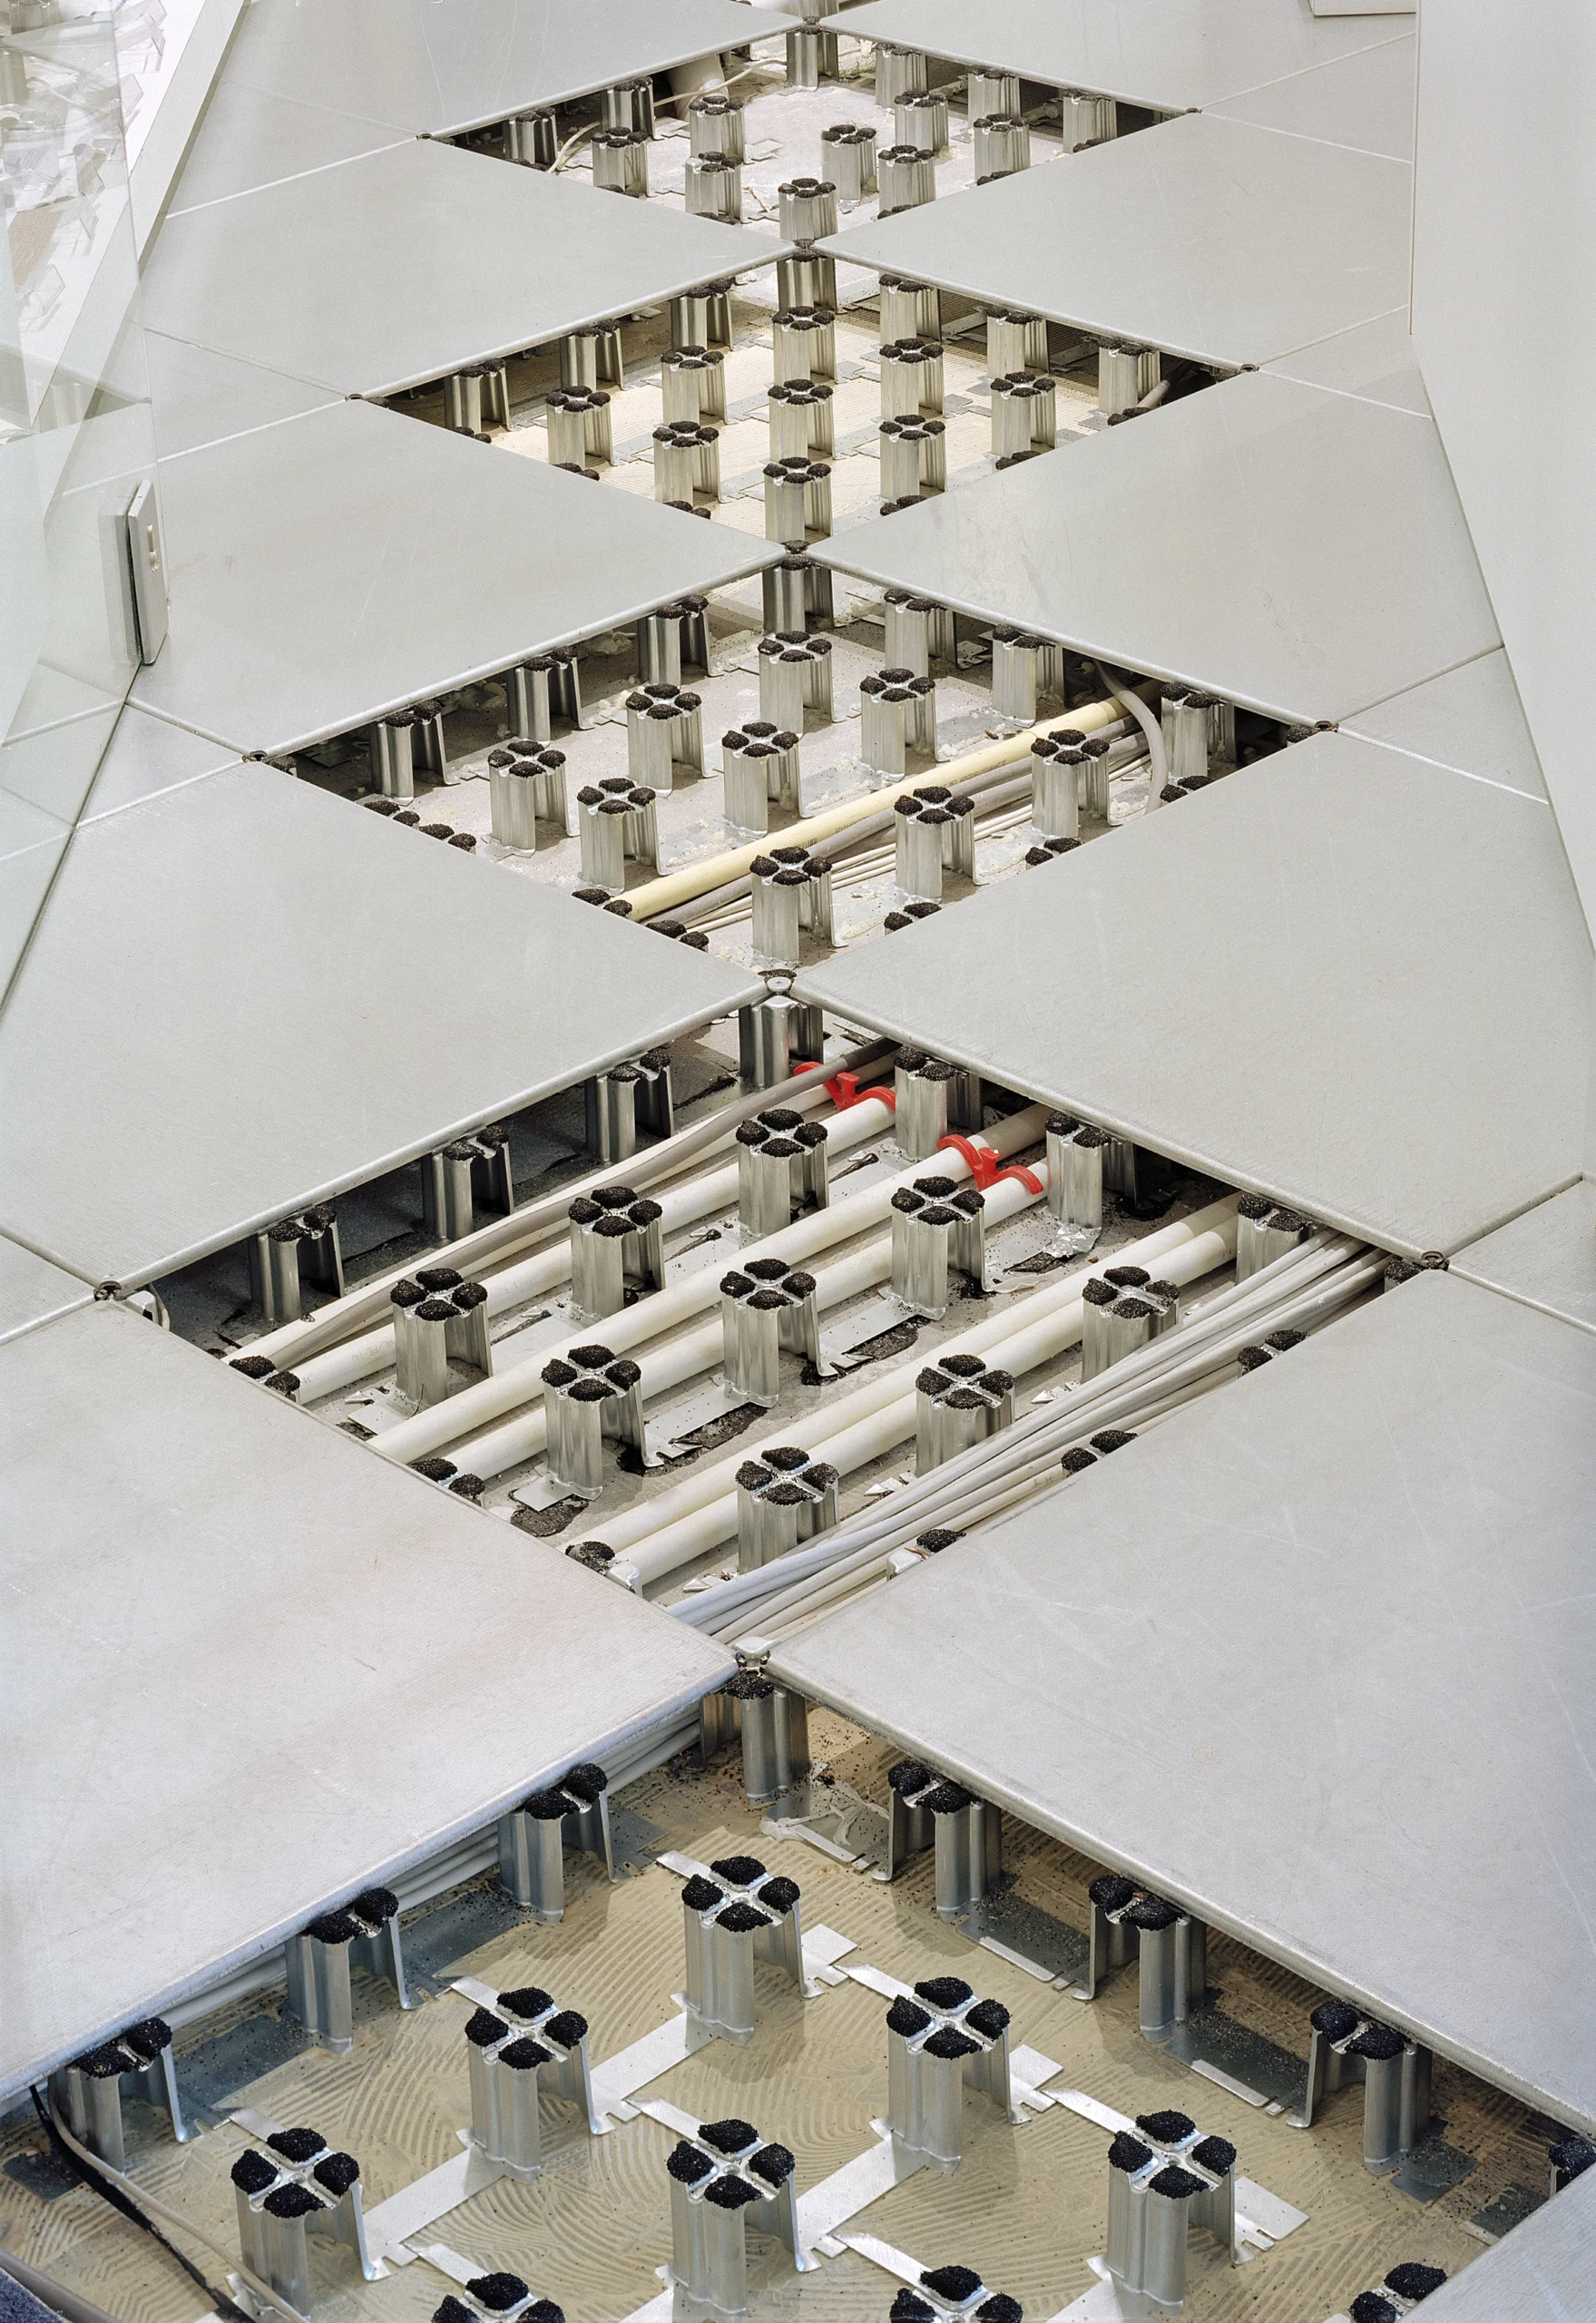
How the Intercell system floor is built
The Intercell system floor consists of three components. The floor supports are made of 0.75 mm galvanized steel, are glued onto the levelled subfloor and determine the height of the floor. Cables for power and data are routed in the floor boxes, available in metal and polycarbonate. On top lie loose steel floor panels of 500 x 500 mm, four per m², which are fixed to the floor supports with megascrews. For extra cable access there are special floor panels with a 250 x 250 mm access panel.
A system floor with a low profile
Many other underfloor systems combine the floor panel with a board of about 30 mm thick. With Intercell, the floor panel is only 2 mm thick steel, which leaves more room for cables and pipes within the same height. The low floor profile also has little effect on the window height in a room. The system is available in four heights, from 40 to 110 mm, and adds a maximum of 22 kg/m² to the structure. Load capacity stays high thanks to 64 floor supports per m² and the galvanized steel (class 4B according to EN12825).
How a system floor is installed


01
Level the floor
Make sure the subfloor is clean, flat and levelled.
02
Glue the floor supports
The floor supports are fixed to the subfloor with glue. No drilling is needed.
03
Place cables and floor boxes
Cables and connection points are routed between the floor supports and the floor boxes are placed in the desired positions.
04
Lay the floor panels
The floor panels are laid on the floor supports and fixed with megascrews.
Core Modular Benefits

Rapid Modularity
The interlocking system enables fast installation and reconfiguration without drilling. Assembly on a levelled floor is straightforward via adhesive bonding. Available in 6 fixed heights.

High Load Capacity
Class 4B per EN12825, with a maximum load exceeding 9 kN and a deflection of less than 2.5 mm. The system withstands both soft body and hard body impact tests without failure.

Durable and Recyclable
Intercell contains a minimum of 25% recycled steel (LEED-approved). The steel base components are 100% recyclable.

Fire Safe
Fire resistance tested in accordance with EN13501-1 and EN13501-2, class Afl-s1. In a small-scale fire test under a load of 800 kg/m², maximum deflection remained limited to 0.98 mm.

Acoustic Comfort
Enhanced sound insulation, both horizontal and vertical, and sound absorption with or without carpet. The use of acoustic barriers further improves the overall acoustics of the floor.

Heating Compatible
The system is exceptionally well suited for underfloor heating and central heating, thanks to its removable, lightweight floor panels.
Frequently Asked Questions
What is the difference between a system floor, a computer floor and a raised floor?
In principle they are different names for the same thing: a floor system in which cables, pipes and other services are routed under the floor. Intercell is a space-saving, modular version.
What components does the Intercell system floor consist of?
Floor supports, floor boxes and loose steel floor panels of 500 x 500 mm. In addition there are megascrews to connect the panels and glue for the floor supports.
How high is the system floor?
Intercell is available in four system heights: 40, 60, 90 and 110 mm. The floor panel itself is 2 mm thick.
Does drilling have to be done during installation?
No. The floor supports are fixed to the levelled subfloor with glue, without drilling and without demolition work.
How much load can the system floor carry?
Intercell achieves class 4B according to EN12825, with a maximum working load of 10 kN (1,000 kg) on a point load of 25 x 25 mm. The system adds a maximum of 22 kg/m² to the structure.
Interested in Intercell?
Contact us for personalised advice on the possibilities of Intercell in your premises.