 +31 (0) 33-253-6804
  Intercell
Trade show, event & stage floors
Fast-assembly, drill-free floor system for temporary installations at trade shows, events and stages


Intercell for trade shows, events & stage floors
At a trade show floor or event, there is often only one evening or night to set everything up — and dismantle it just as quickly. Because Intercell is installed drill-free, assembly and removal can be planned efficiently, even under tight deadlines. For stages and stand areas that must be accessible, a ramped access ramp is also possible, which after installation is finished to match the rest of the floor.
 Quick to assemble and dismantle without drilling, ideal for temporary installations
Ramp access possible (standard incline 1:12, optional 1:20) for accessible stages
Lightweight system (max. 22 kg/m²), easy to transport and reposition
High load capacity, class 4B in accordance with EN12825
Quick to assemble and dismantle without drilling, ideal for temporary installations
Ramp access possible (standard incline 1:12, optional 1:20) for accessible stages
Lightweight system (max. 22 kg/m²), easy to transport and reposition
High load capacity, class 4B in accordance with EN12825
One floor for cables, lighting, and sound
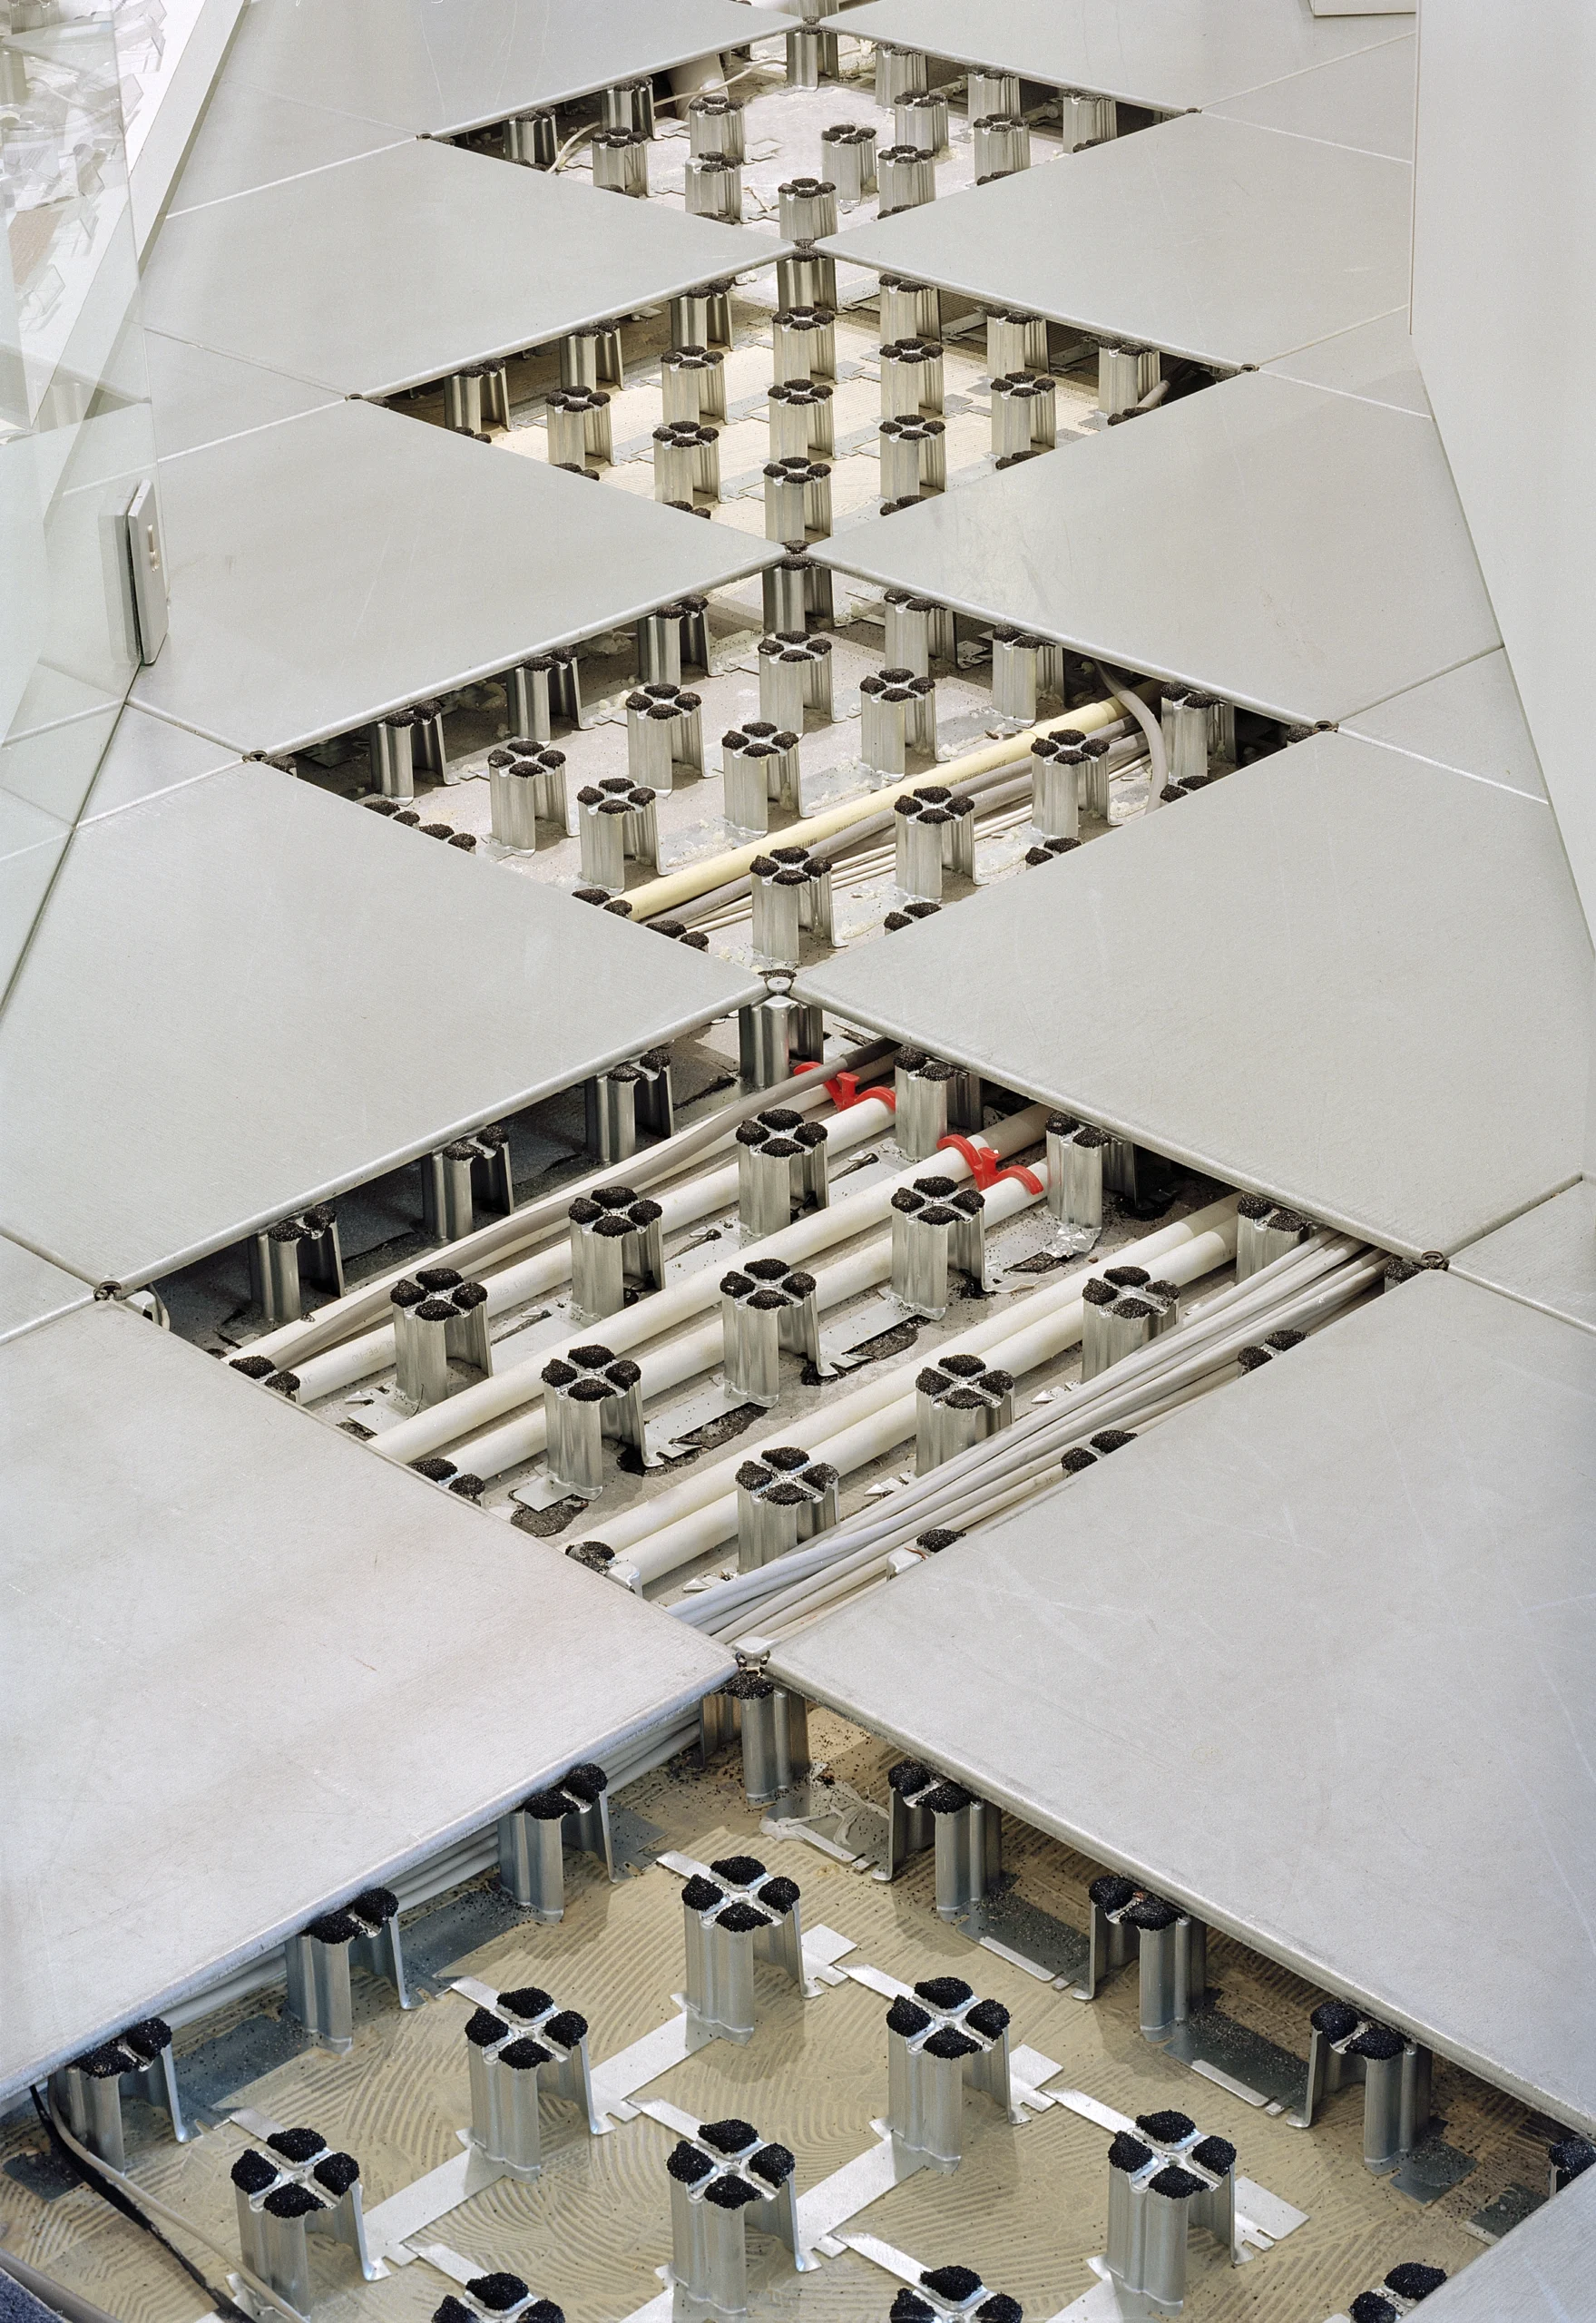
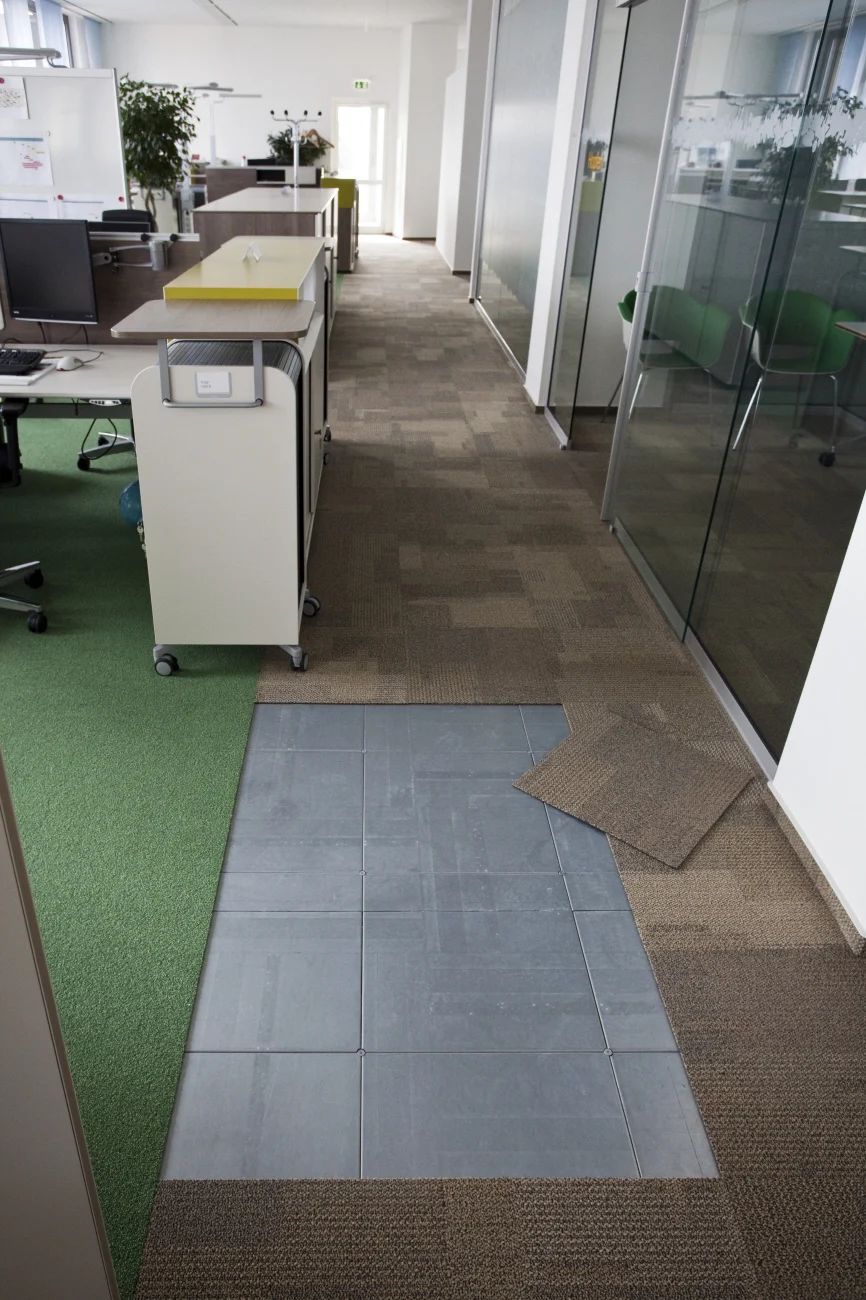
At a stand or stage, multiple types of cabling often converge: power, data, and sometimes lighting or audio control. At Intercell, these run beneath individual steel panels of 500 x 500 mm, supported by floor supports with floor boxes for the connection points. Since each panel can be removed individually, a cable route can be quickly adjusted if the stand layout changes at the last minute.
From installation to removal, without hassle
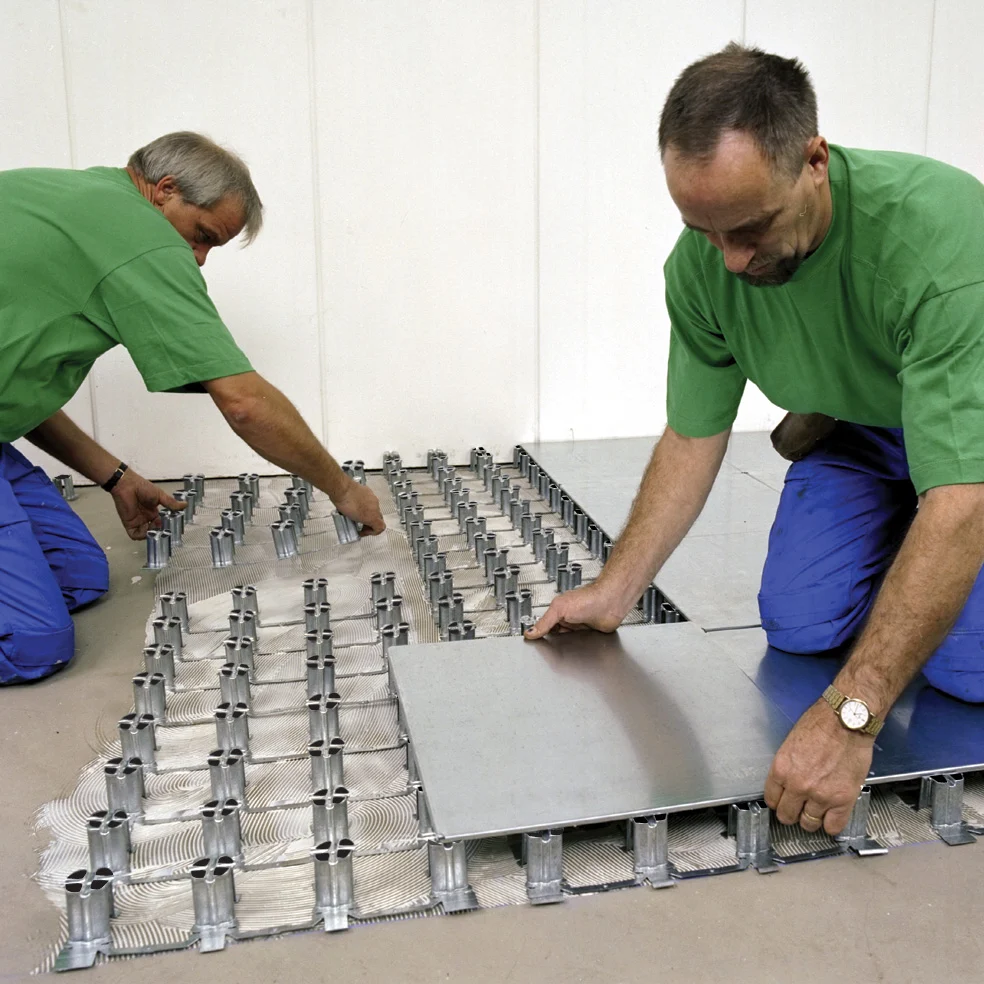
At a trade show or event, there is often only one evening to set everything up and take it all down just as quickly. Because Intercell is installed drill-free and the panels are loose-laid, both the installation and the dismantling are straightforward to plan — even under a tight deadline or when the floor is to be reused at another location afterwards.
 Key Benefits
Core Advantages of the Modular System

Rapid Modularity
The interlocking system enables fast installation and reconfiguration, without drilling. Installation on a levelled floor can be carried out easily using adhesive bonding. Available in 6 different fixed heights.

High Load Capacity
Class 4B according to EN12825, with a maximum load of over 9 kN and a deflection of less than 2.5 mm. The system withstands both soft body and hard body impact tests without failure.

Durable and Recyclable
Intercell contains a minimum of 25% recycled steel (LEED-approved). The steel base components are 100% recyclable.

Fire Safe
Fire resistance tested in accordance with EN13501-1 and EN13501-2, class Afl-s1. In a small-scale fire test under a load of 800 kg/m², the maximum deflection remained limited to 0.98 mm.

Acoustic Comfort
Enhanced sound insulation, both horizontally and vertically, and sound absorption with or without carpet. The use of acoustic barriers further improves the overall acoustic performance of the floor.

Heating Compatible
The system is highly suitable for underfloor heating and central heating, thanks to the removable, lightweight floor panels.
Accessible platform, even without a recess in the floor itself
For stages and booth spaces that must be accessible to everyone, a ramped access ramp is part of the Intercell system: standard at a gradient of 1:12, optionally 1:20. The ramp is finished in the same way as the rest of the floor, so no separate raised element remains visible.
Frequently Asked Questions
Is an accessible stage possible without a separate raised platform?
Yes, via a built-in ramp with a standard gradient of 1:12 (optionally 1:20), finished to match the rest of the floor.
How much does the system weigh, and why is that relevant for temporary installations?
A maximum of 22 kg/m², making transport and relocation of the system between venues easier than with heavier alternatives.
Is drilling required during installation?
No. The system is installed drill-free; the floor supports are bonded to the existing subfloor using adhesive.
Is the system suitable for a tight assembly deadline?
Yes, because the floor supports are adhesive-bonded without drilling and the panels are loose-laid, assembly and cable routing adjustments can be planned relatively quickly.
Is the system fire-safe?
Yes, Intercell has been fire-resistance tested in accordance with EN13501-1 and EN13501-2, achieving class Afl-s1. In a small-scale fire test under a load of 800 kg/m², maximum deflection was limited to 0.98 mm.
Interested in Intercell?
Contact us for personalised advice on the possibilities of Intercell in your premises.