 +31 (0) 33-253-6804
  Blog
Blog
Optimising Cable Management in Modern Work Environments
Offices evolve faster than the cabling within them. Here is why cable management today calls for a different approach.

Why traditional cable management falls short
Cable trays, skirting boards, and ceiling cable runs were once designed for an era when a workstation remained unchanged for years. In a modern office — with hot-desking, hybrid working, and regularly shifting team layouts — cabling must be able to adapt accordingly. Fixed cable trays and wall-mounted systems turn every workstation relocation into a separate job.
Under-floor cabling, accessible per section
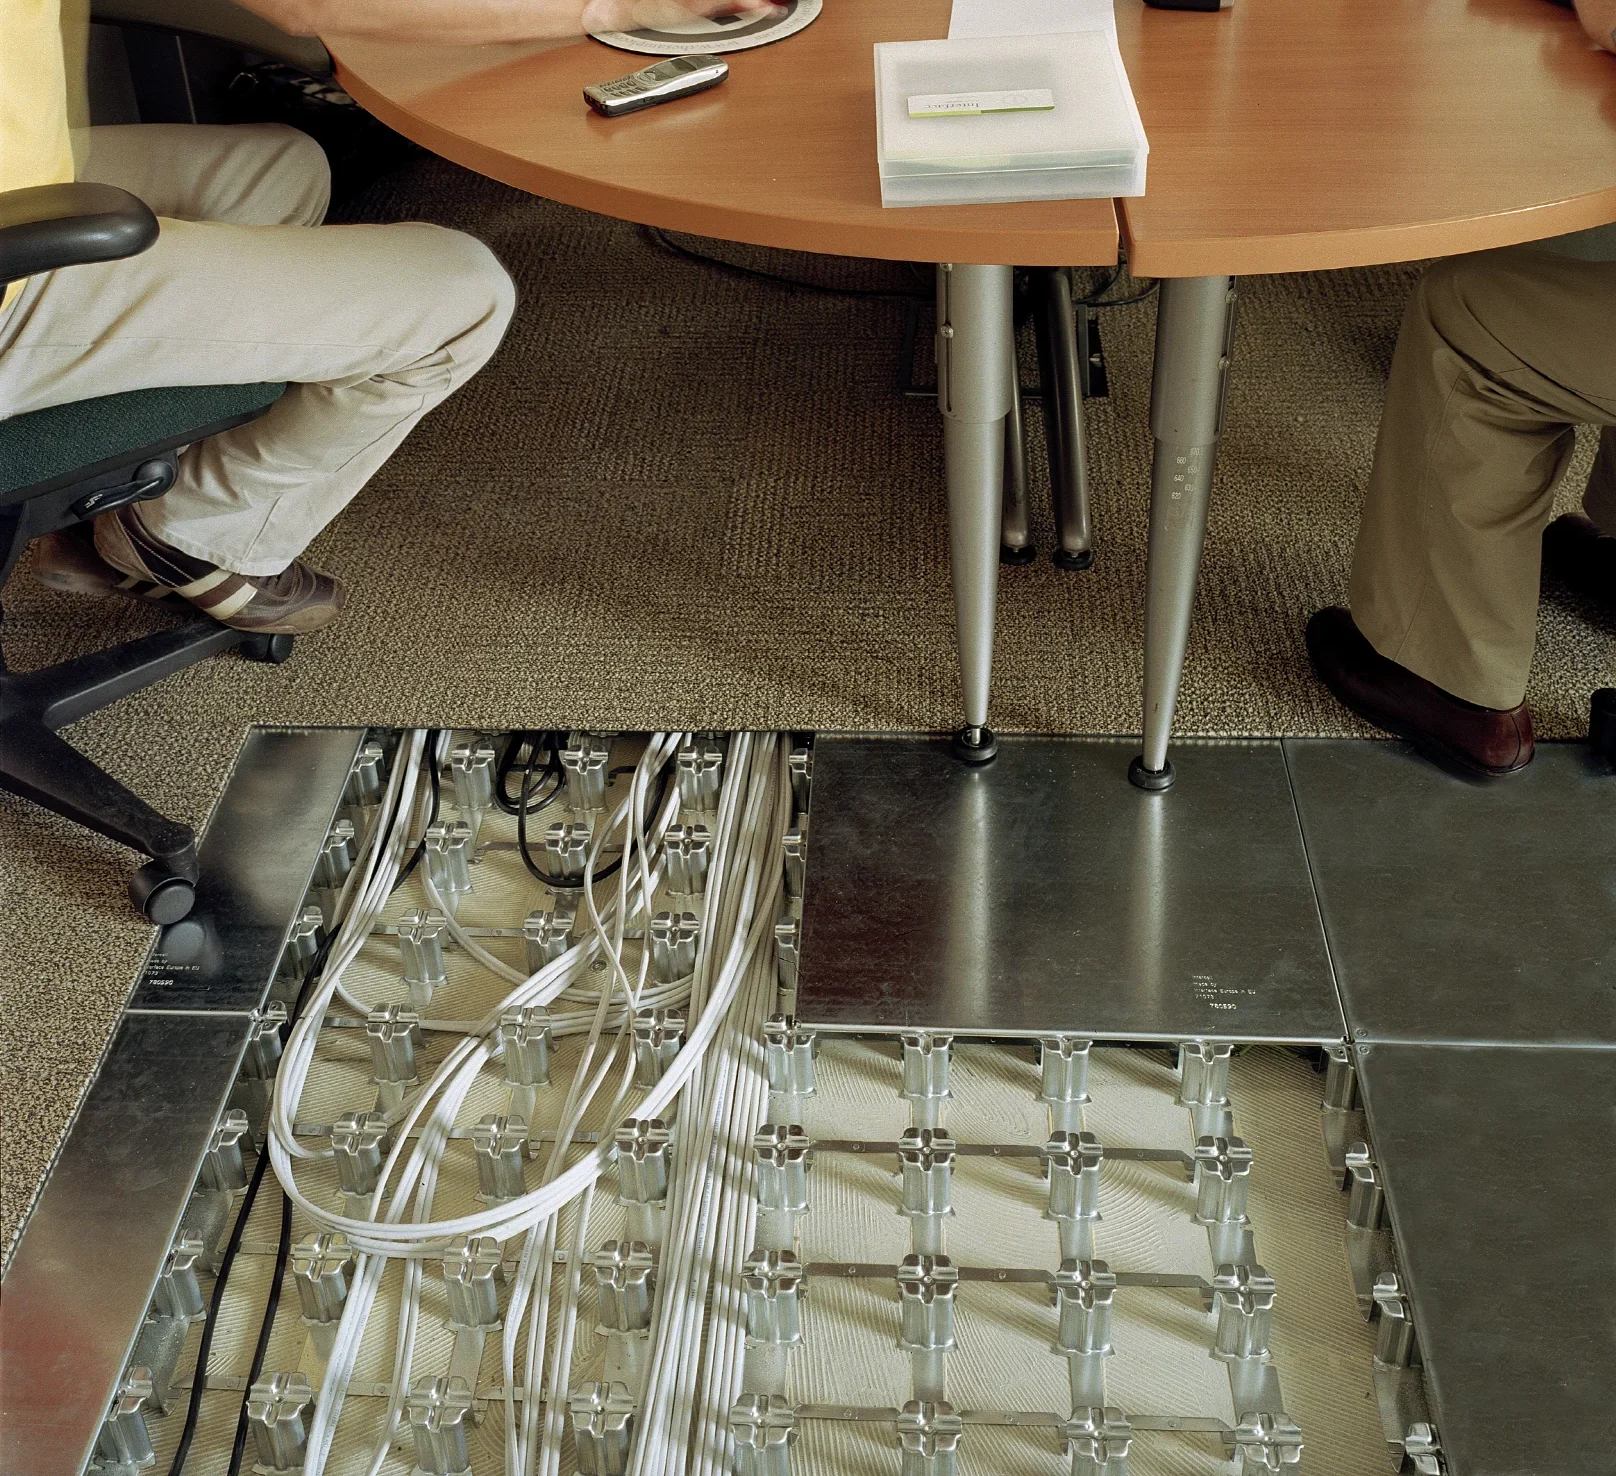
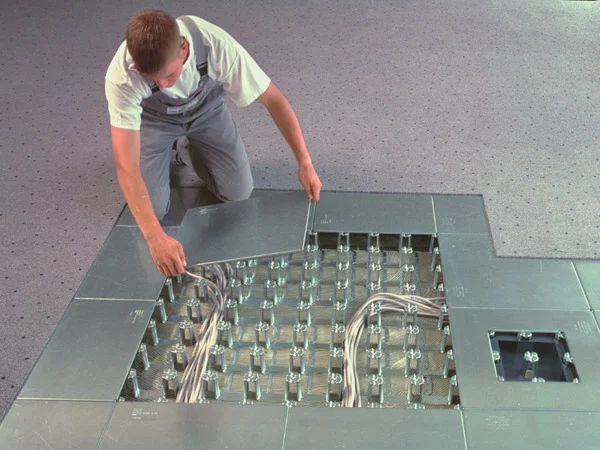
Intercell organises power, data, and communication cables beneath a thin, hot-dip galvanised steel floor. The construction consists of floor supports, floor boxes for cables and connection points, and individual floor panels of 500 x 500 mm on top. Each panel can be removed individually and without tools, allowing a technician to access the exact floor section required without breaking up the rest of the floor.
Quickly reconfigurable, without drilling
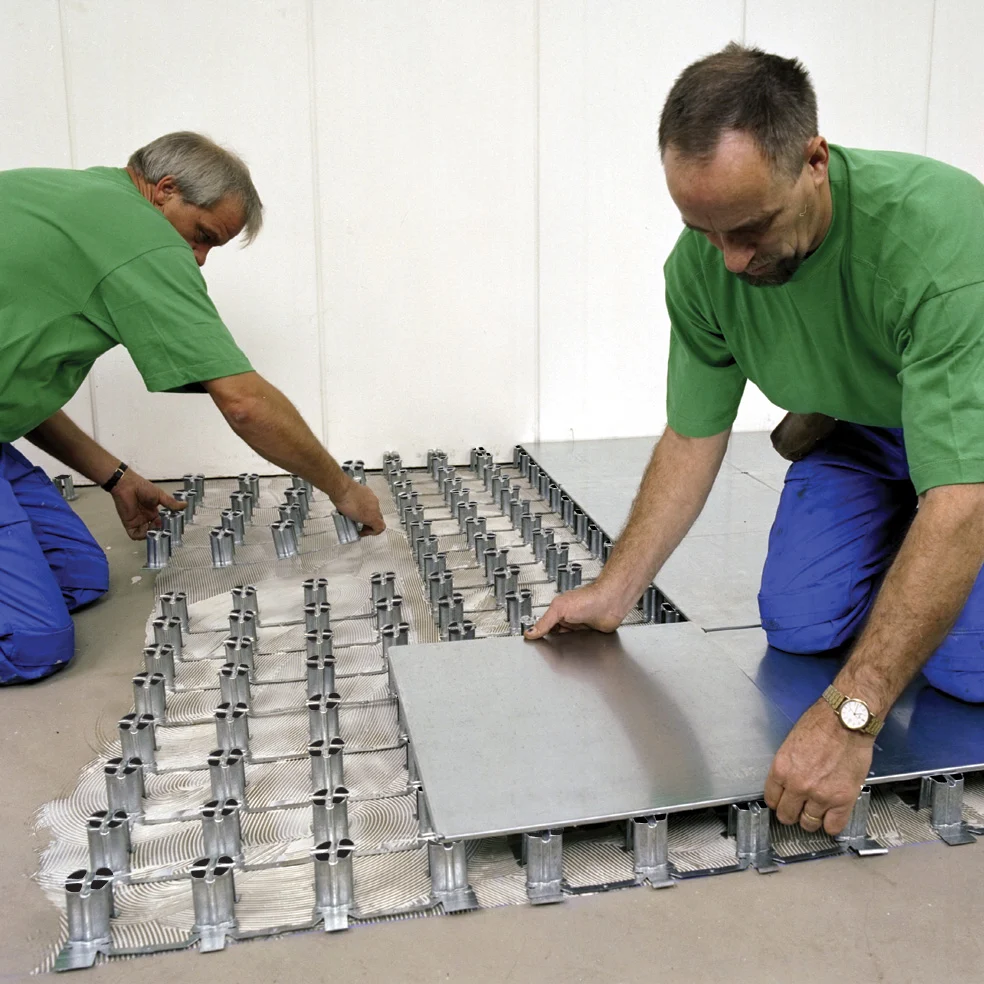
Because the system is installed drill-free, reconfiguring workspaces can be achieved relatively quickly: remove the panels, reroute the cables, replace the panels. This makes office reorganisation simpler and less disruptive than with traditional cable management systems or a fully raised floor.
More than cable management: also a heating solution
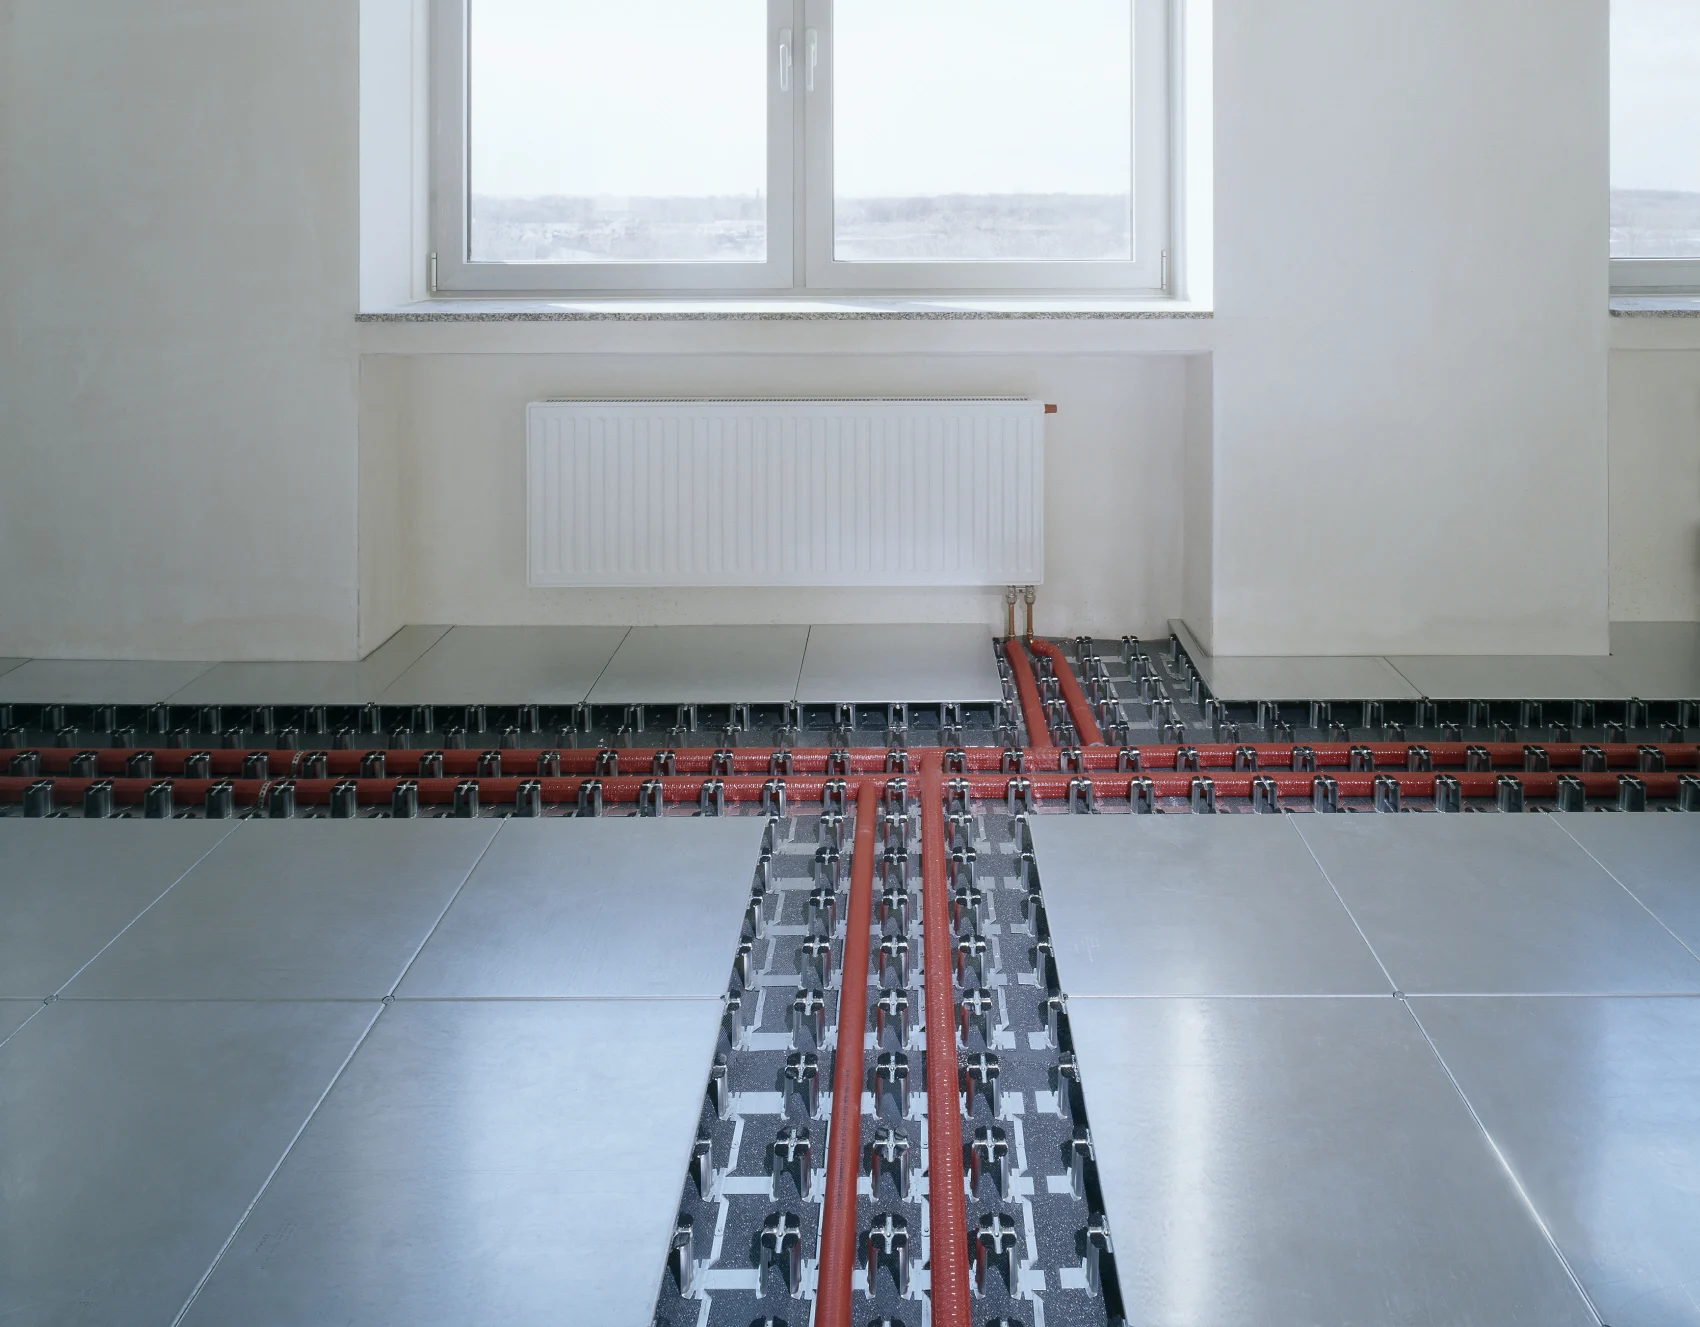
The Intercell floor system is not only designed for concealing cables. Because the construction creates an air cavity between the subfloor and the floor panels, the same system can be used for underfloor heating or cooling. This makes it possible to combine climate control and cable management in a single layer, without the need for separate pipework or a second raised floor. For offices already due for renovation, this presents an opportunity to address both challenges simultaneously.
Suitable for a wide range of environments
Although offices are the most common application, the system is also used in educational institutions, healthcare facilities, and public buildings where the layout changes regularly or where large volumes of cabling converge, such as server rooms and meeting facilities. The low system height (40 to 110 mm) enables installation in spaces where a fully raised floor would require excessive build-up height — for example, in renovations with limited ceiling clearance.
Sustainable and circular by design
Because the floor panels are loose-laid and can be removed without tools, the system is fully demountable and reusable. In the event of a refurbishment or relocation, the system does not need to be demolished but can be disassembled and reinstalled elsewhere. Combined with the hot-dip galvanised steel structure, which withstands prolonged use, this aligns with the growing demand for circular construction and refurbishment in the office market.
Frequently Asked Questions
Is the system suitable for existing offices, or only for new construction?
The system has been specifically developed for use in existing buildings. Because it is installed without drilling and with a low system height (40–110 mm), it is also suitable for renovations where a fully raised floor is not feasible.
How much additional weight can the floor support?
The construction adds a maximum of 22 kg/m² of additional weight to the existing floor. This makes the system applicable in buildings where floor load capacity is limited, such as older office premises.
Can I relocate a workstation myself, or is a technician always required?
Floor panels can be removed without tools; however, rerouting cables and connections is typically carried out by a technician, particularly for power supplies. This ensures that reconfigurations are completed quickly and safely.
Is the system compatible with all types of sockets and connections?
The system is equipped with European connectors and is compatible via the Intercell floor box. For specific connection requirements or non-standard configurations, custom solutions are available; this is best discussed during a quotation process.
Can the system also be used for underfloor heating?
Yes, thanks to the air cavity within the construction, the same floor system can be used for heating or cooling, in addition to cable management. This allows two installations to be combined within a single layer.
Is the system suitable for heavy loads, such as server rooms or meeting rooms with extensive equipment?
The system is particularly suited to offices, educational and healthcare facilities, and spaces with extensive cabling, such as server rooms. For highly specific load requirements, it is advisable to have these assessed in advance, so that the appropriate system height and support configuration can be selected.
Interested in Intercell?
Contact us for personalised advice on the possibilities of Intercell in your premises.