
 +31 (0) 33-253-6804
  Comparison
Raised floor vs. system floor
When it comes to under-floor cable management, there are two common solutions. Intercell is the smart, space-saving alternative to the traditional raised floor.

 What is the difference?
Not every floor is the same
In underfloor cable management, there are two common solutions: the traditional raised floor, also known as a computer floor or system floor, and the Intercell system. Both route cables beneath the floor, but the differences in height, weight, ease of installation, and cost are significant. The traditional raised floor is a heavy, invasive system that occupies considerable height, requires drilling and demolition work during installation, and makes reconfiguration time-consuming and costly.
Intercell was specifically developed as a space-saving alternative to the traditional raised floor. The system offers the same functionality, but with a much lower floor profile of just 2mm, reduced weight, and simpler installation. The floor panels can always be removed and replaced quickly, enabling reconfiguration to be carried out rapidly and easily without demolition work or the need for a contractor.
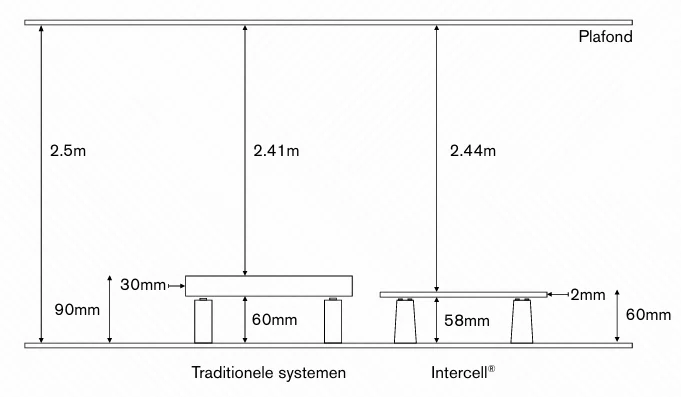
Intercell delivers the same functionality as a traditional raised floor, but with a floor profile of just 2mm, compared to 30mm in conventional systems.
Intercell vs. traditional raised floor
The differences between Intercell and a traditional raised floor are significant and affect costs, installation time, flexibility, and the impact on the existing building structure. In many situations, a traditional raised floor is a heavy, invasive, and costly solution that occupies considerable height and makes reconfiguration time-consuming and expensive. Intercell resolves all these issues without compromising functionality or load-bearing capacity. Below is an overview of the key differences.
| Feature | Intercell | Traditional raised floor |
|---|---|---|
| Floor thickness | 2mm | 30mm or more |
| System height | 40 to 110mm | Typically 150mm or more |
| Installation | No drilling, no demolition work | Often requires drilling and demolition work |
| Weight | Maximum 22 kg/m² | Considerably heavier |
| Impact on ceiling and window height | Minimal | Considerable |
Why choose Intercell?
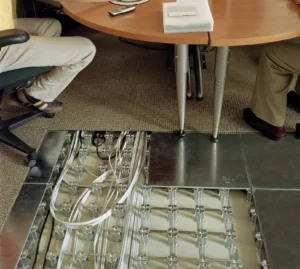
In many situations, the traditional raised floor is a heavy, invasive, and costly solution. The system requires significant floor-to-ceiling height, demands drilling and demolition work during installation, and makes reconfiguration time-consuming and expensive. Furthermore, the traditional raised floor has a considerable impact on ceiling and window heights within a space, which frequently causes issues with building permits and listed-building consents in existing properties and heritage buildings.
Intercell eliminates all of these challenges. The system has a floor profile of just 2 mm, weighs a maximum of 22 kg/m², and can be installed without any drilling or demolition work. Reconfiguration is fast and straightforward, the impact on ceiling and window heights is minimal, and the system adapts to any situation — from a small office to a large production facility, from a historic canal-side building to a modern refurbished commercial property. This means you can always choose the best solution for your specific situation, without compromise.
Frequently Asked Questions
What is the difference between a raised floor and a system floor?
A raised floor and a system floor are essentially the same. Both terms are used for floor systems in which cables, conduits, and other services are concealed beneath the floor. The term system floor or computer floor is often used for traditional raised floor systems with a greater overall system height, whereas Intercell is a space-saving modular alternative.
Why is Intercell thinner than a traditional raised floor?
Traditional raised floors are combined with a timber or calcium sulphate panel that is typically 30 mm thick. The floor panels of Intercell are only 2 mm thick galvanised steel, resulting in a significantly lower overall system height. This saves space, weight, and costs without compromising functionality or load capacity.
Is Intercell as strong as a traditional raised floor?
Yes, Intercell is certified to EN12825, Class 4B, with a maximum load of more than 9 kN and a deflection of less than 2.5 mm. The system withstands both soft body and hard body impact tests without failure. The high load capacity is achieved through the large number of floor supports per square metre and the strength of the galvanised steel.
Can Intercell be installed as a replacement for an existing raised floor?
Yes, Intercell can be installed as a replacement for an existing raised floor. The system is placed on a levelled subfloor using adhesive bonding or megascrews, without drilling or demolition work. The existing floor remains fully intact.
Does Intercell affect ceiling and window head heights?
The impact of Intercell on ceiling and window head heights is minimal. With an overall system height starting from just 40 mm and a floor panel thickness of 2 mm, the effect on available headroom is far smaller than that of a traditional raised floor. This is a significant advantage in existing buildings and listed structures.
Is Intercell more sustainable than a traditional raised floor?
Yes, Intercell contains a minimum of 25% recycled steel that is LEED-approved, and the steel base components are 100% recyclable. Optionally, you can choose fully carbon-neutral procurement of the product via Cool Steel. The recyclability of traditional raised floor systems varies depending on the type of system.
Can I install Intercell myself?
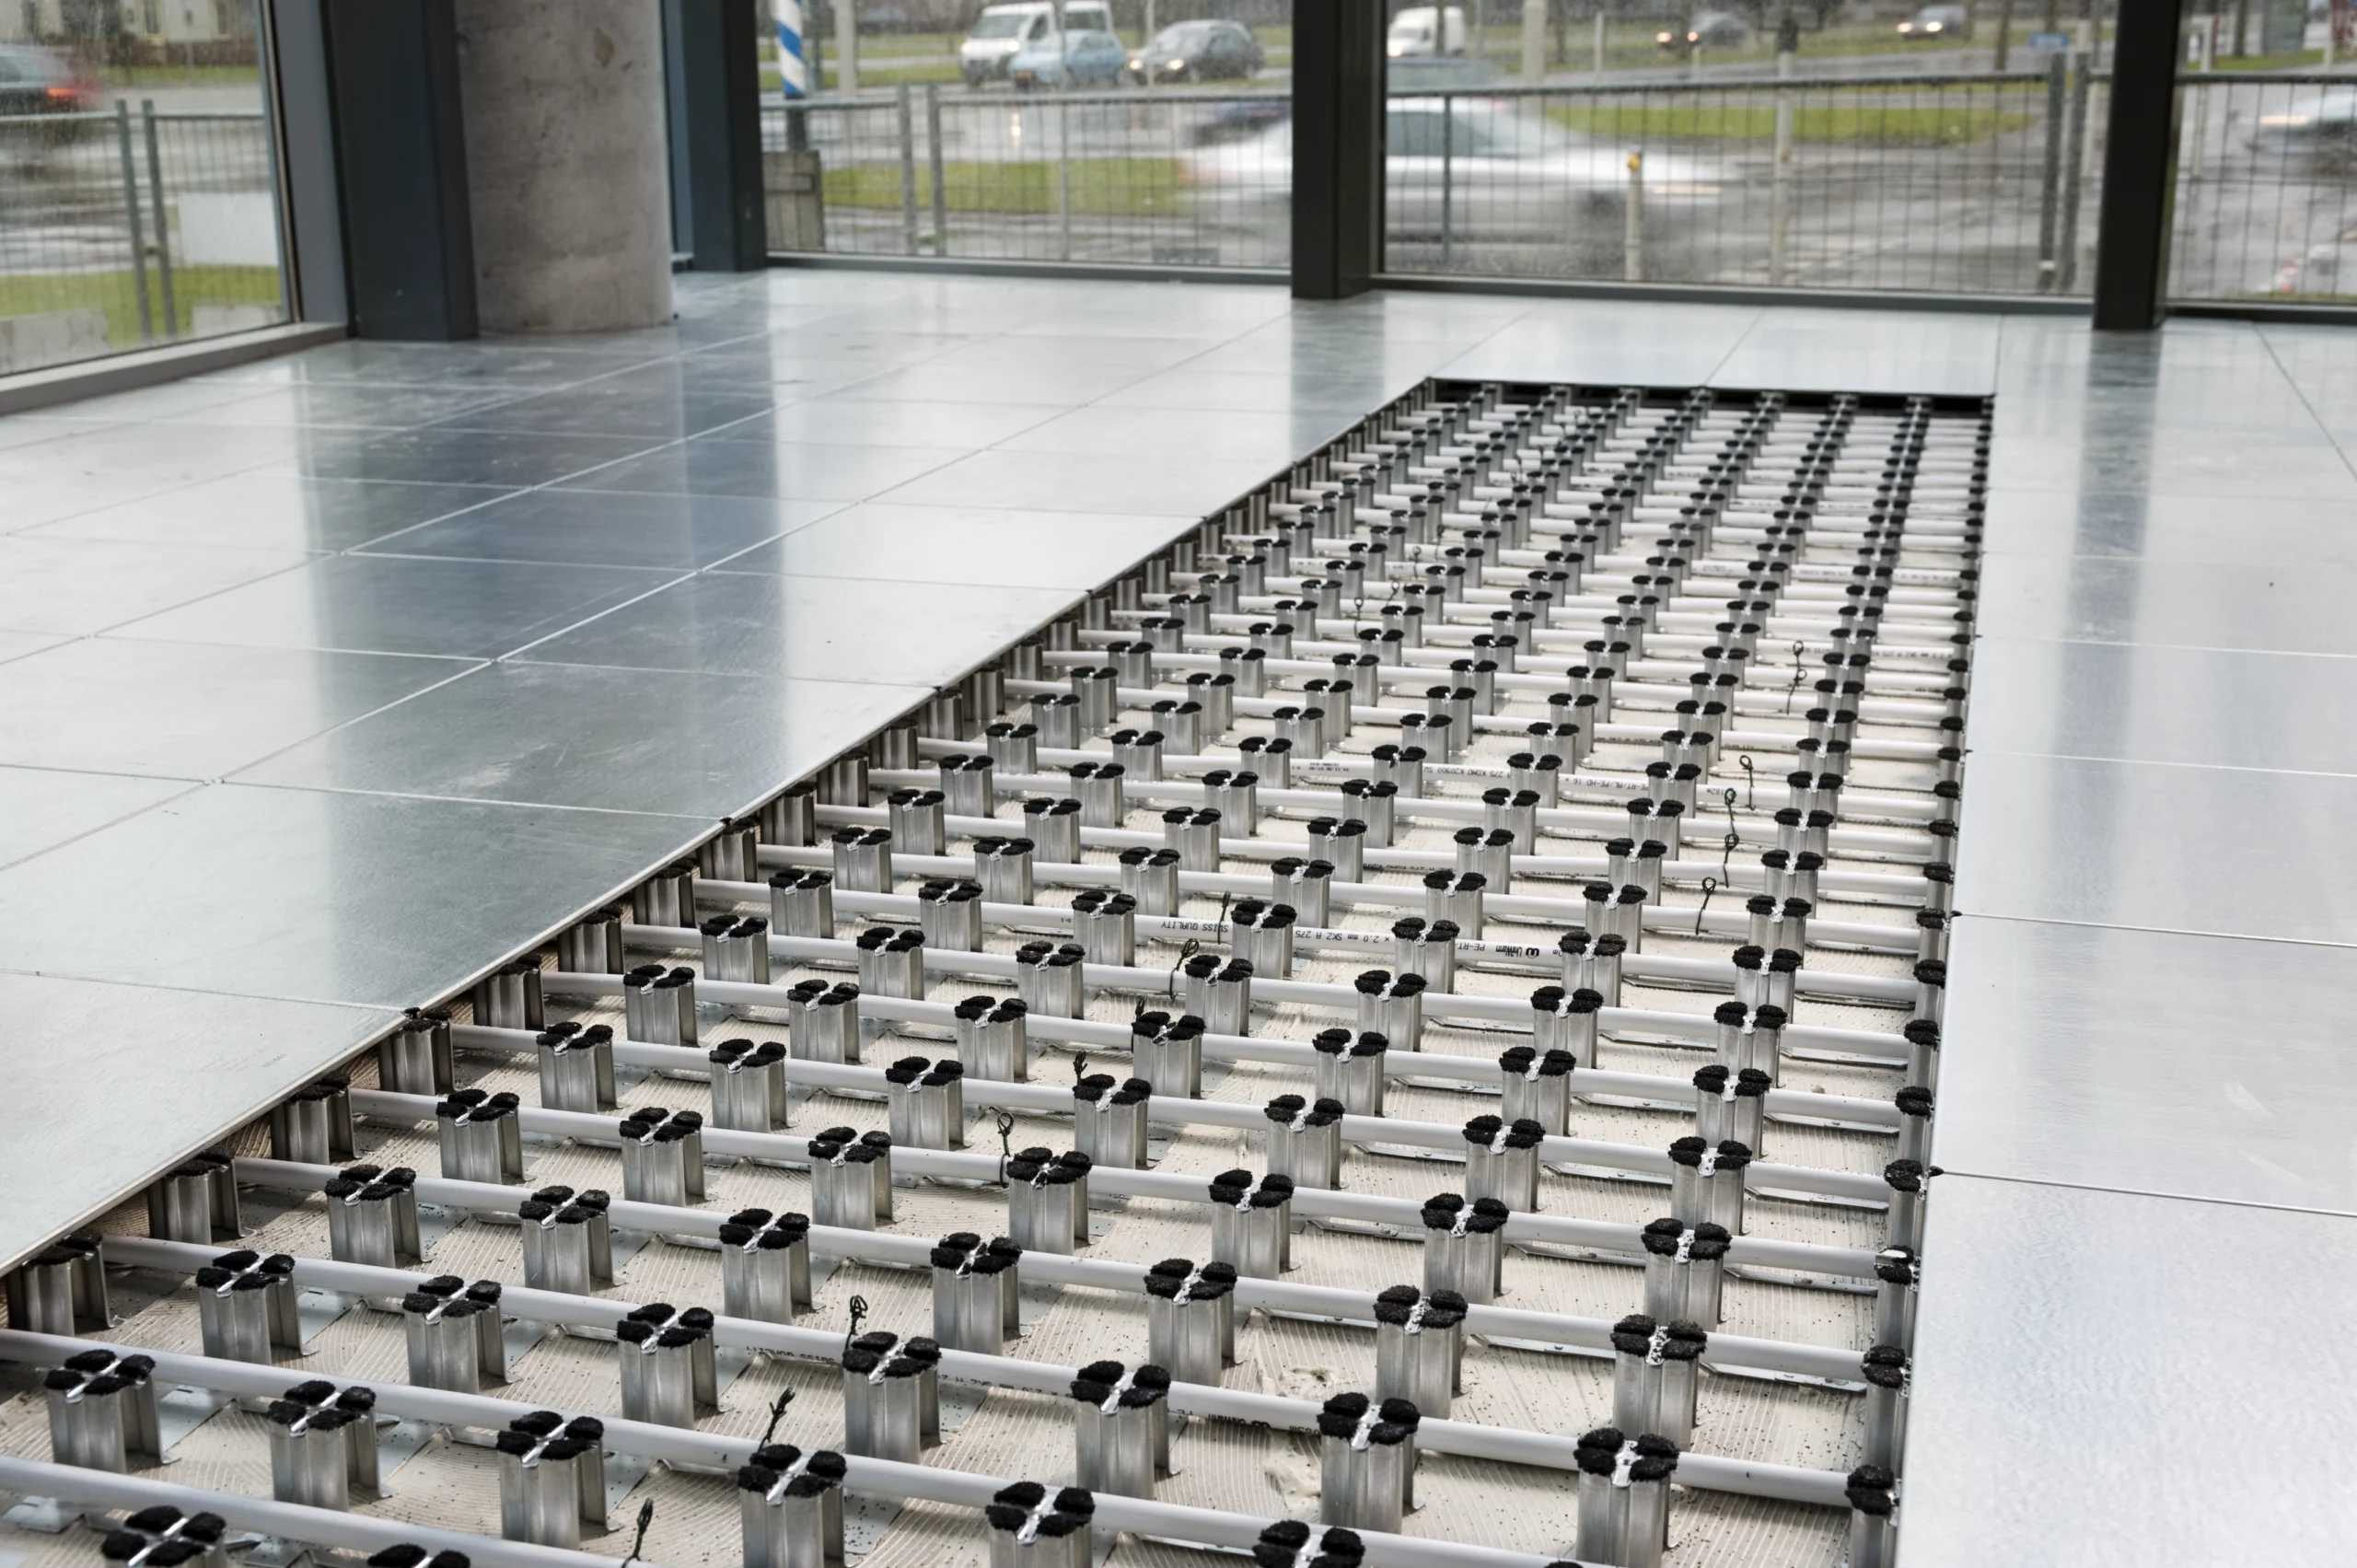
Installing Intercell is straightforward and requires no specialist tools. The floor supports are fixed using adhesive bonding or megascrews, the cables are laid, and the floor panels are replaced. Please contact us for advice on installation in your specific situation.
Want to know more about Intercell?
Contact us for personalised advice on the possibilities of Intercell for your situation.