 +31 (0) 33-253-6804
 What is a raised floor?

The difference from a traditional raised floor
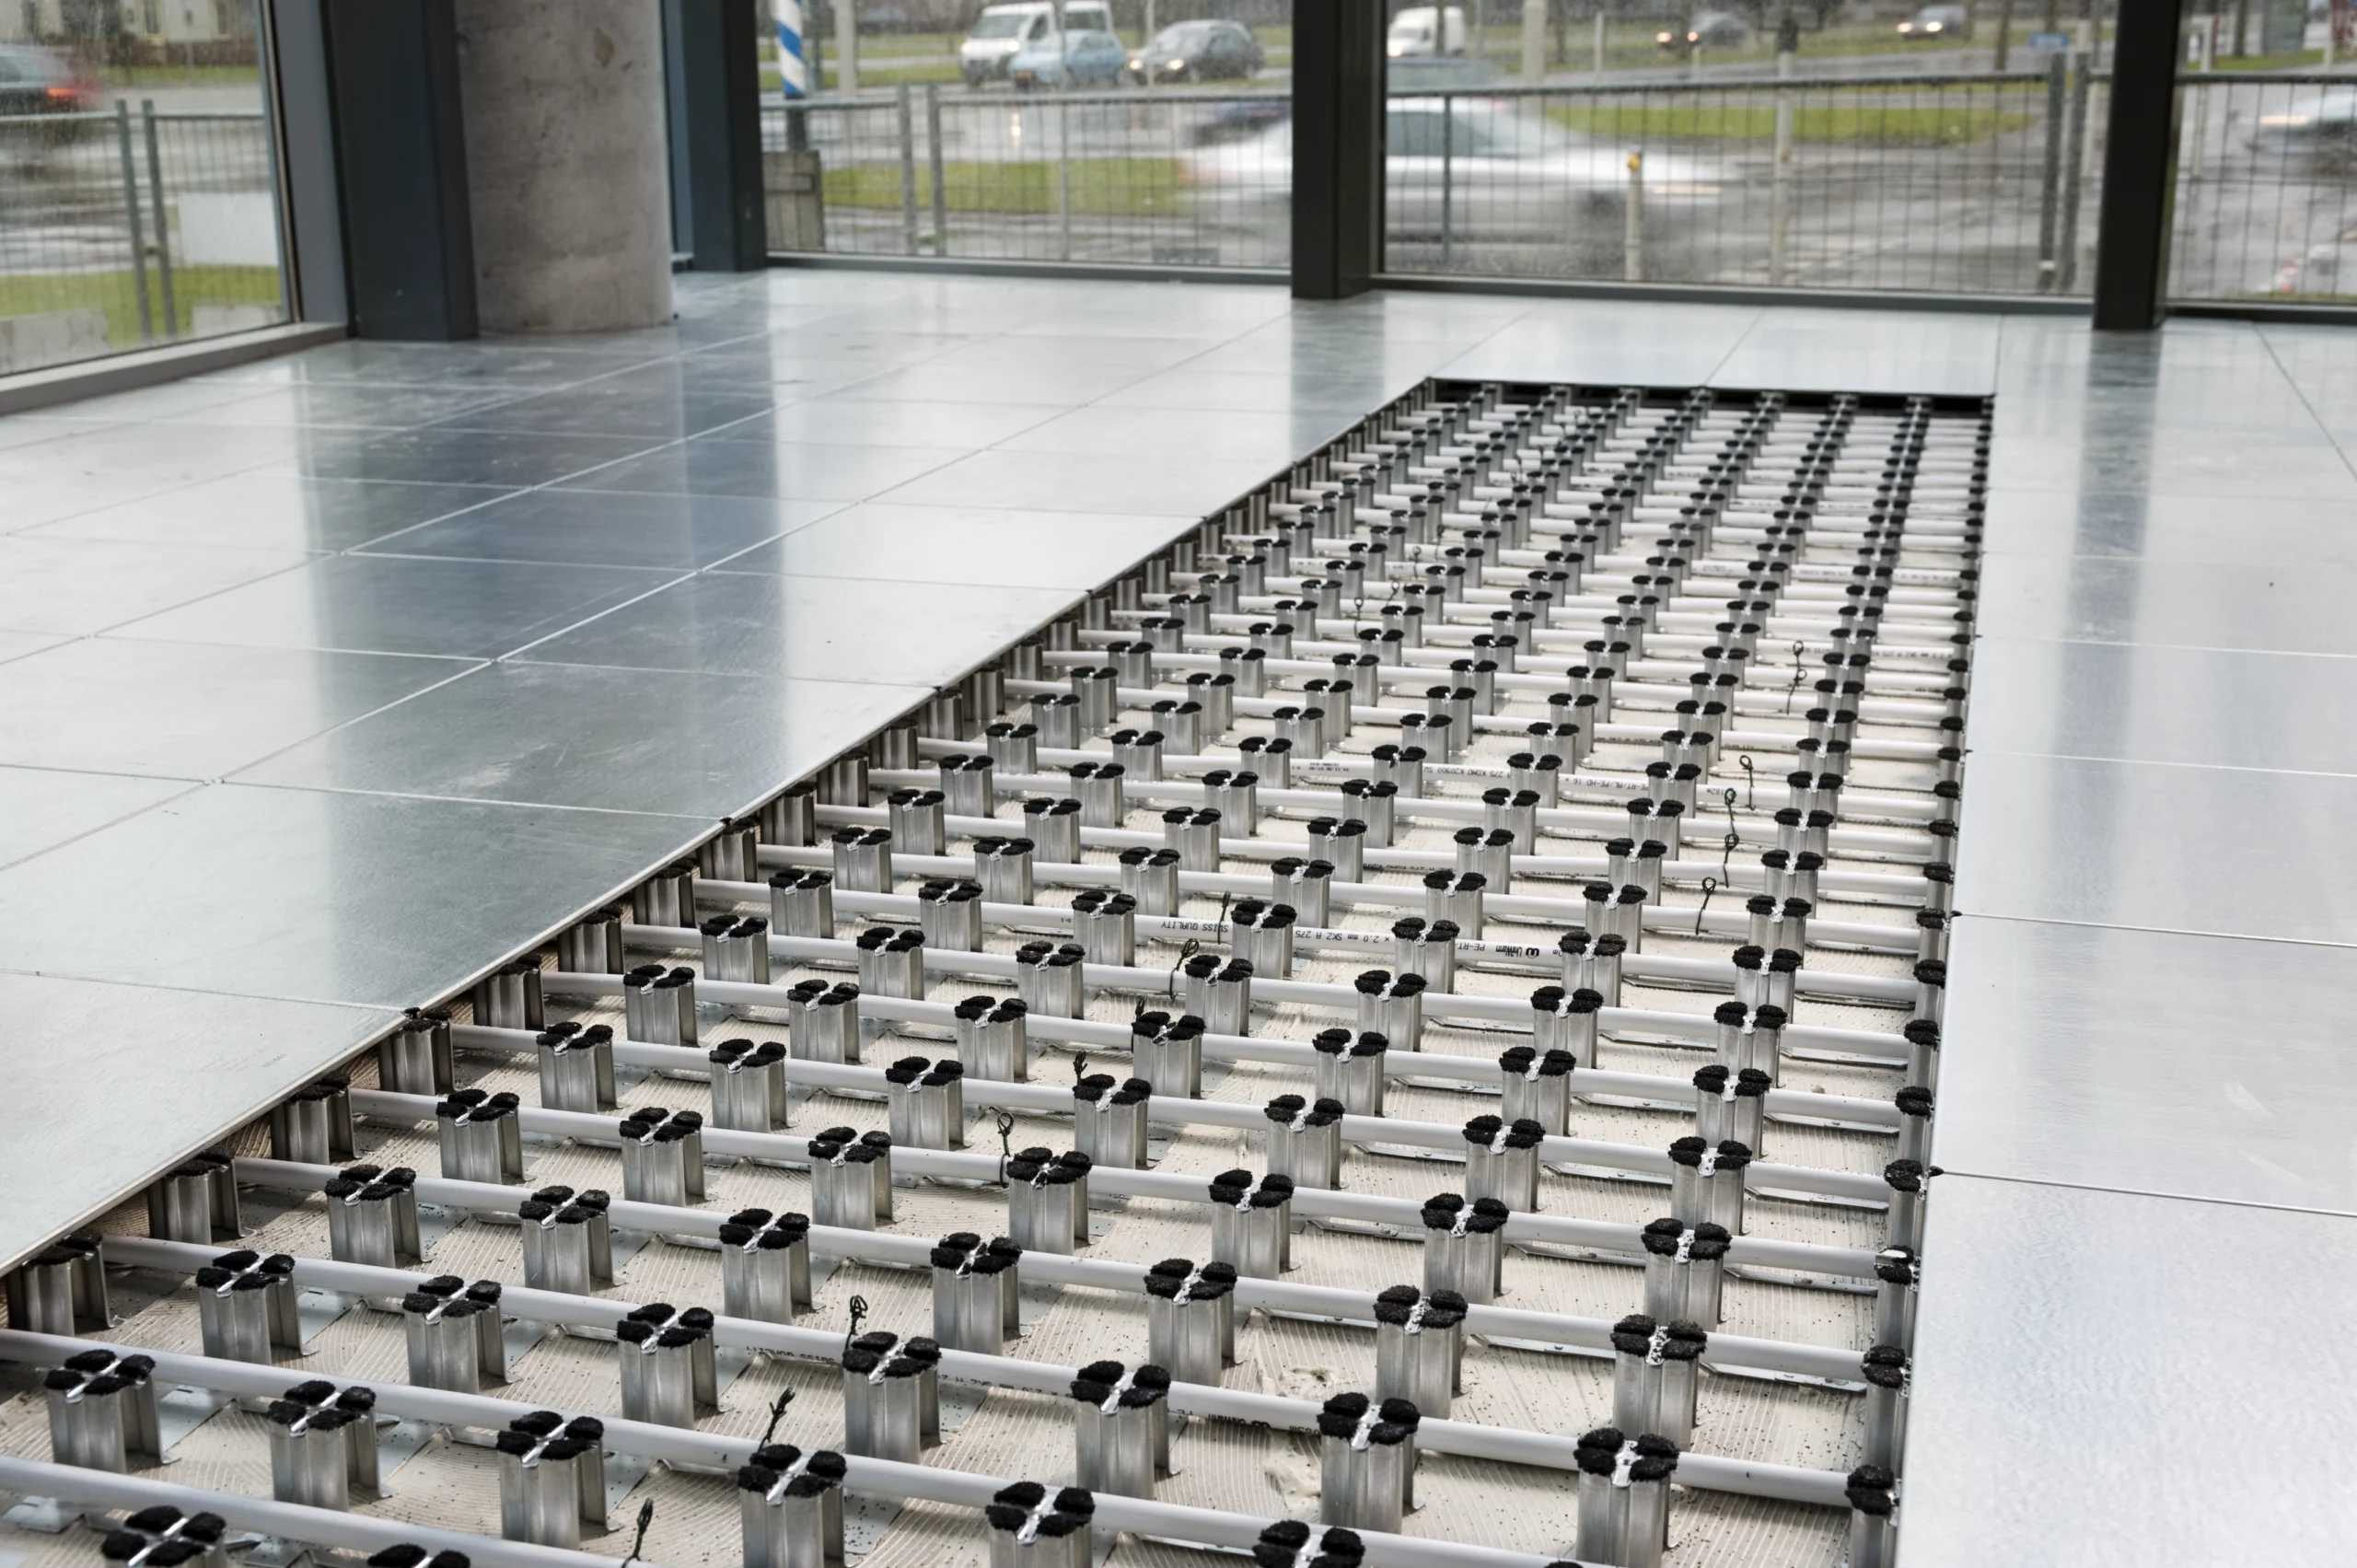
With most other underfloor systems, the floor panel is combined with a wooden or calcium sulphate board approximately 30 mm thick. With Intercell, that panel is only 2 mm thick steel, leaving more space within the same height for cables and conduits.
That low profile also affects the space above: a raised floor normally reduces the distance between floor and ceiling. Because Intercell takes up very little height, more of that clearance is retained — particularly practical when renovating buildings with low ceilings. The system is also lightweight: it adds a maximum of 22 kg/m² to the existing structure, while load-bearing capacity remains consistently high thanks to 64 floor supports per m² and galvanised steel.
What is a raised floor?
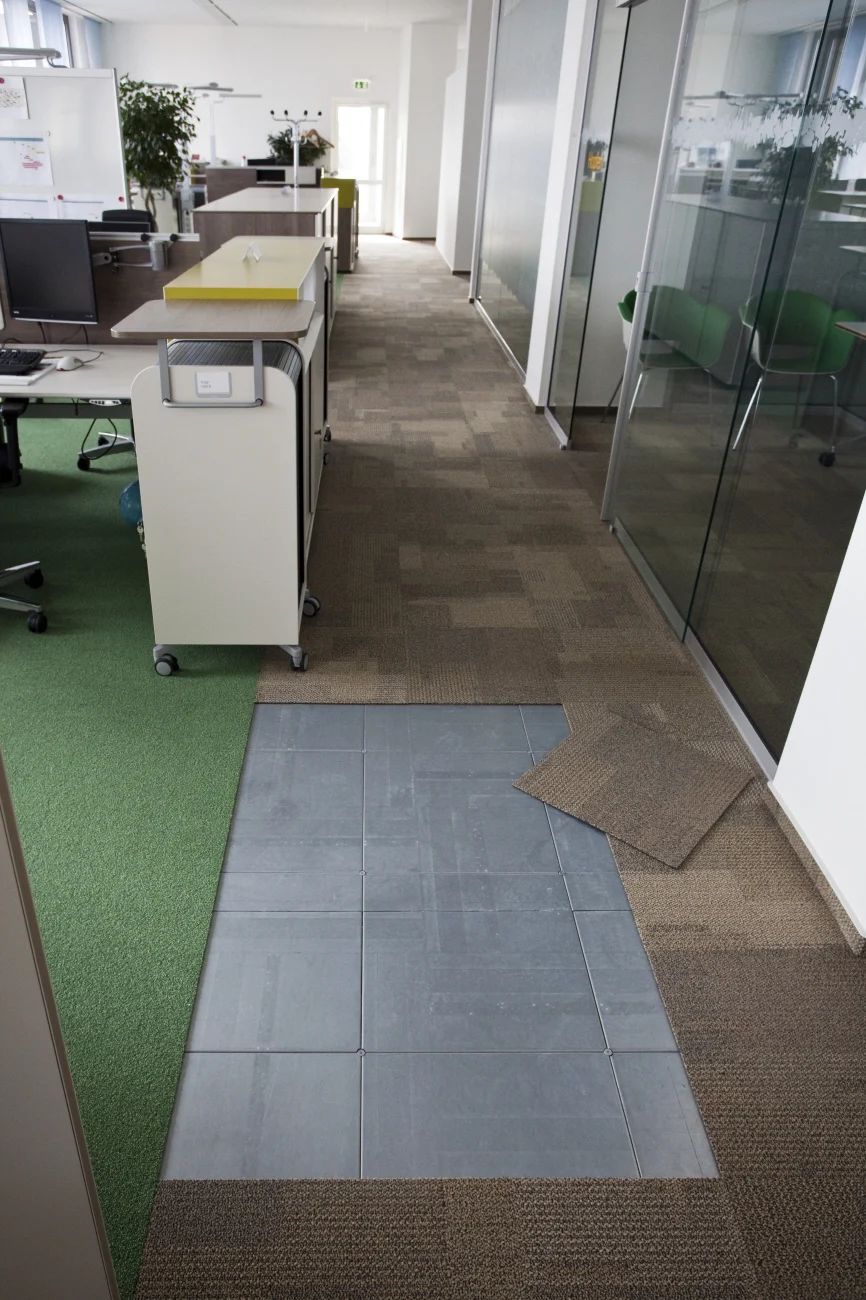
A floor system installed at a set height above the existing subfloor, creating a hollow cavity in which cables, conduits, and connection points are concealed — yet remain accessible. The top surface is finished with a covering layer such as carpet tiles, PVC, or timber.
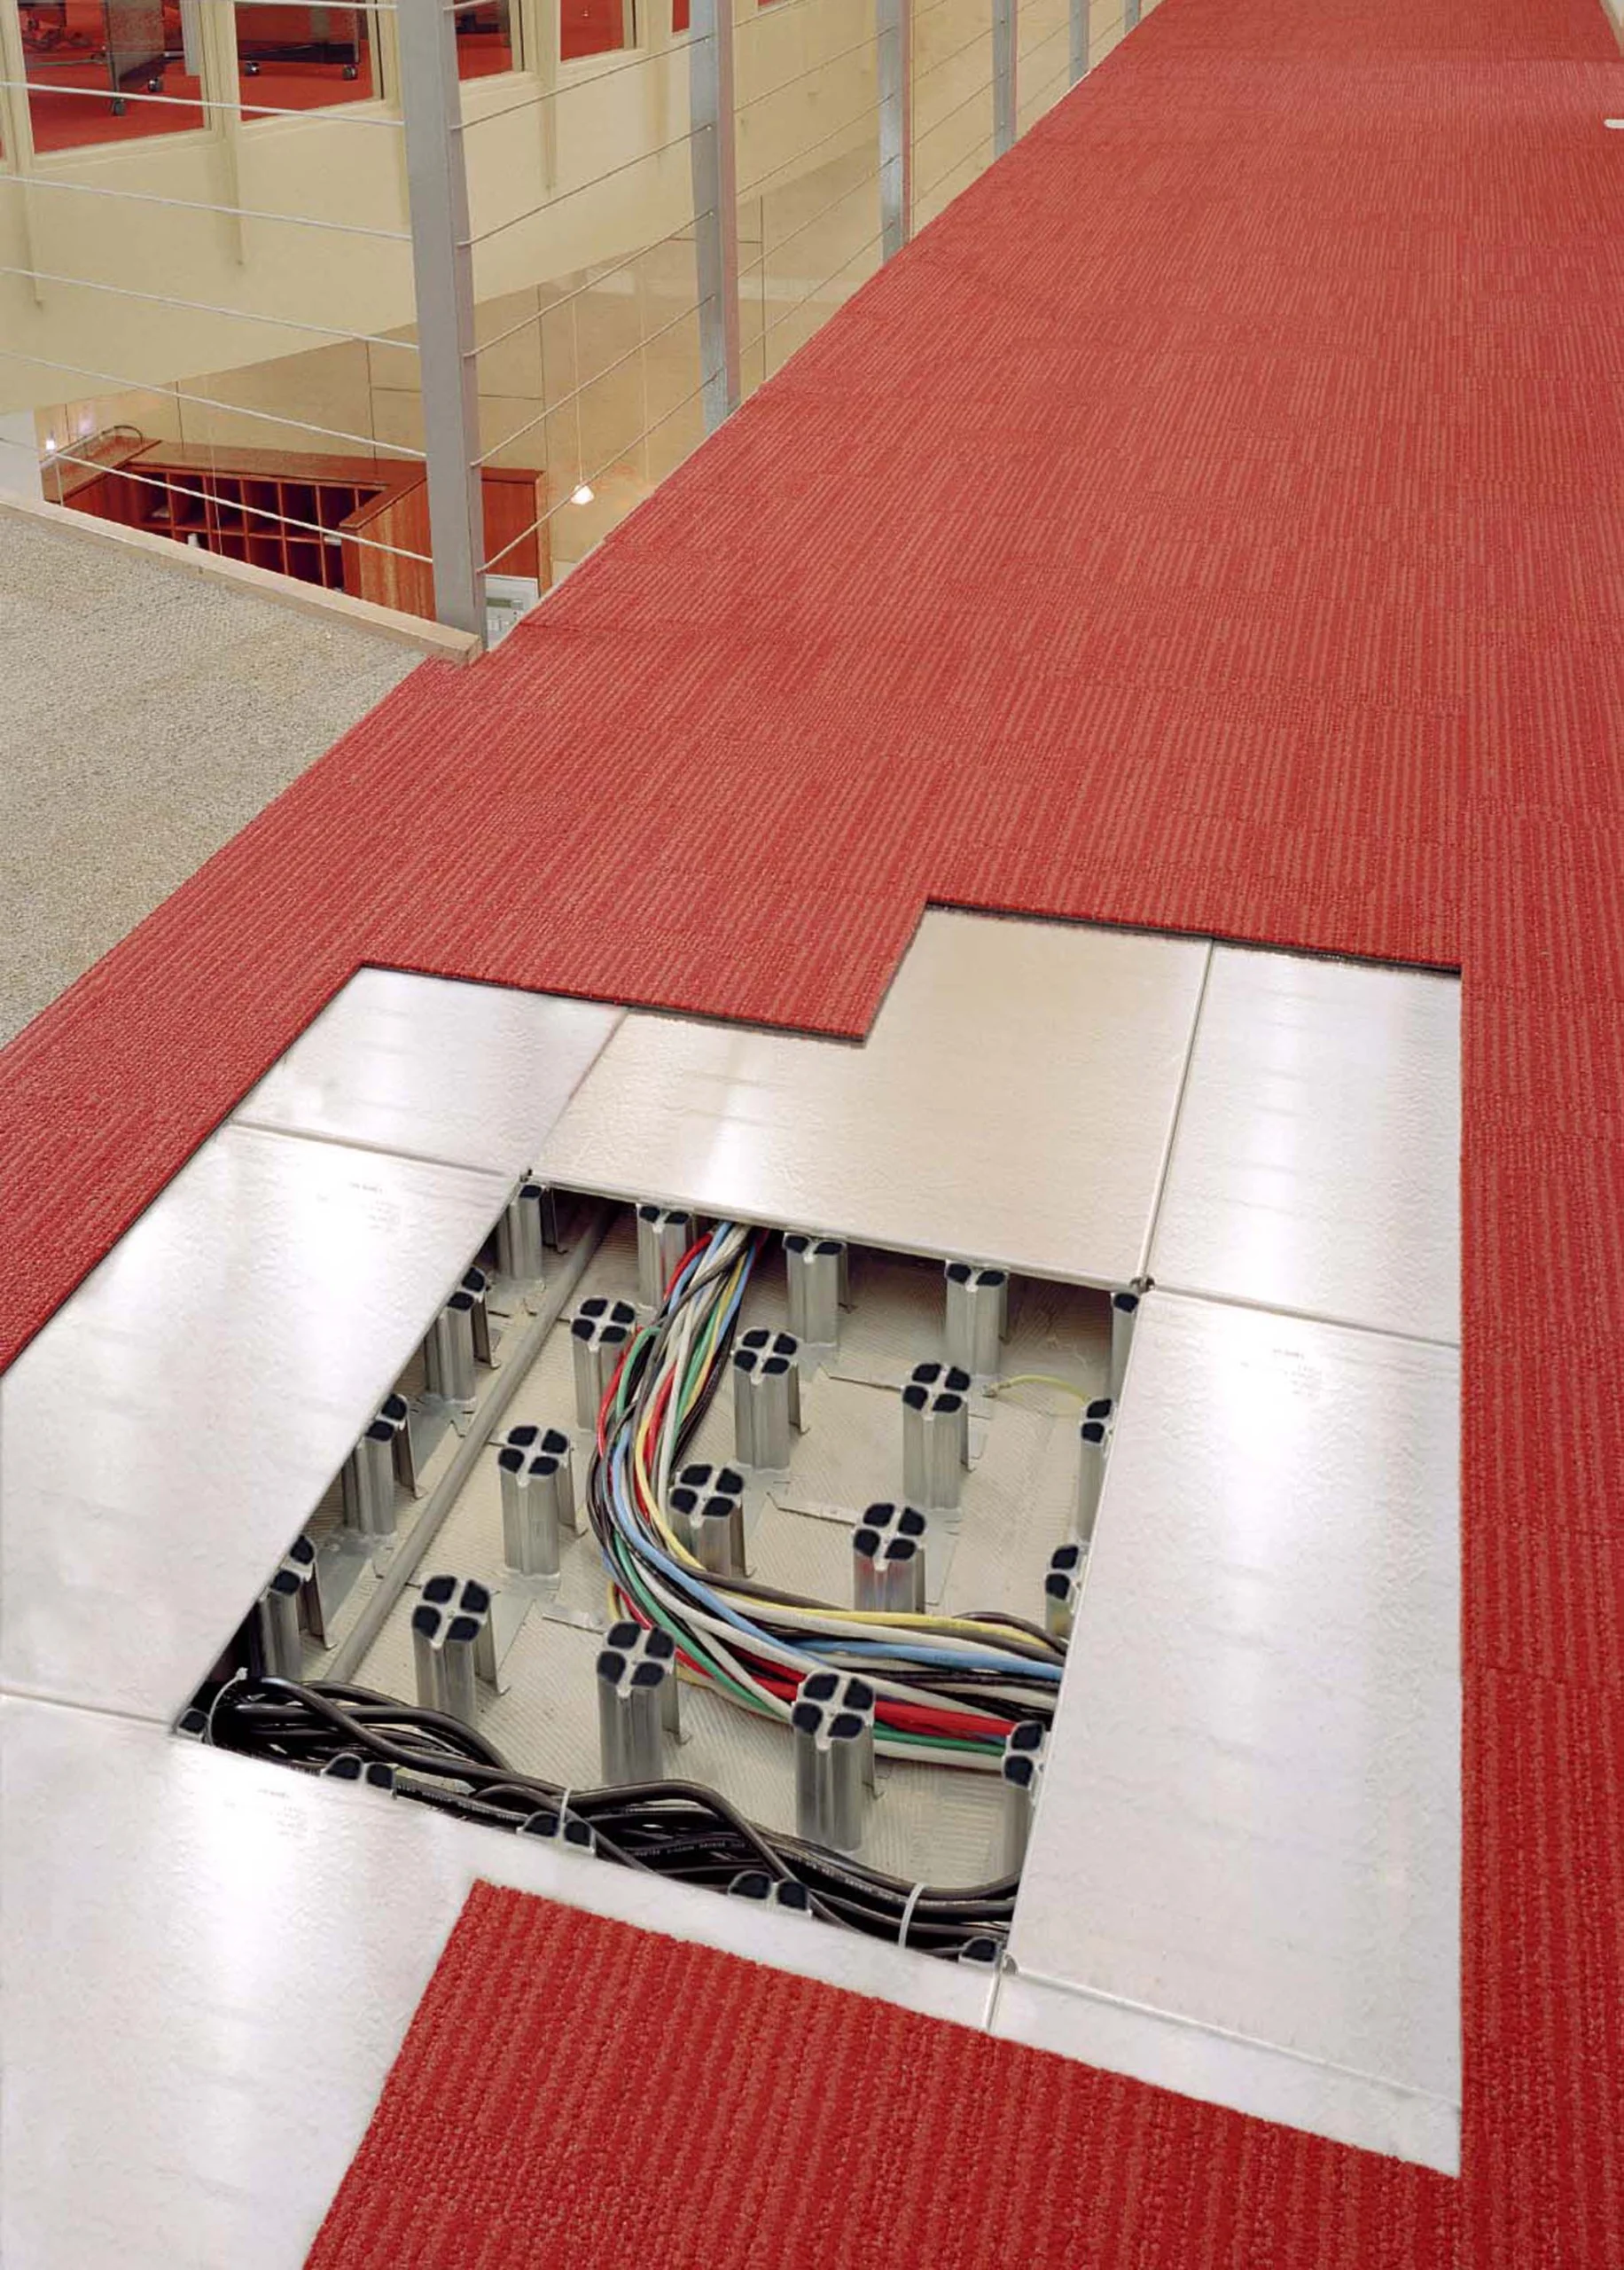
Intercell is an example of such a system: floor pedestals, floor boxes for cable management, and removable floor panels on top together form a solid, stable surface.
| Component | Function |
| Floor pedestals | Support the system and determine the height (40–110 mm) |
| Floor boxes | House the cables and connection points |
| Floor panels | Form the stable surface for the finishing layer; individually removable |
From floor support to walking surface
A raised floor consists of a number of clearly distinguishable layers. At the base are the floor supports, which bear the load and determine the final floor height, adjustable from 40 to 110 mm. On top of these sit the floor boxes, in which cables and connection points are concealed. The top layer consists of loose steel floor panels of 500 x 500 mm, which together form the load-bearing walking surface.
Less material, more space for cables
With traditional underfloor systems, the floor panel is often combined with a thick layer of approximately 30 mm. With Intercell, the floor panel is just 2 mm thick steel, leaving significantly more space for cables and conduits within the same overall height. That low profile also benefits the area above the floor: less headroom is lost between floor and ceiling, which is particularly practical in renovations of buildings with low ceilings.
Intercell raised floor
Various heights for various situations
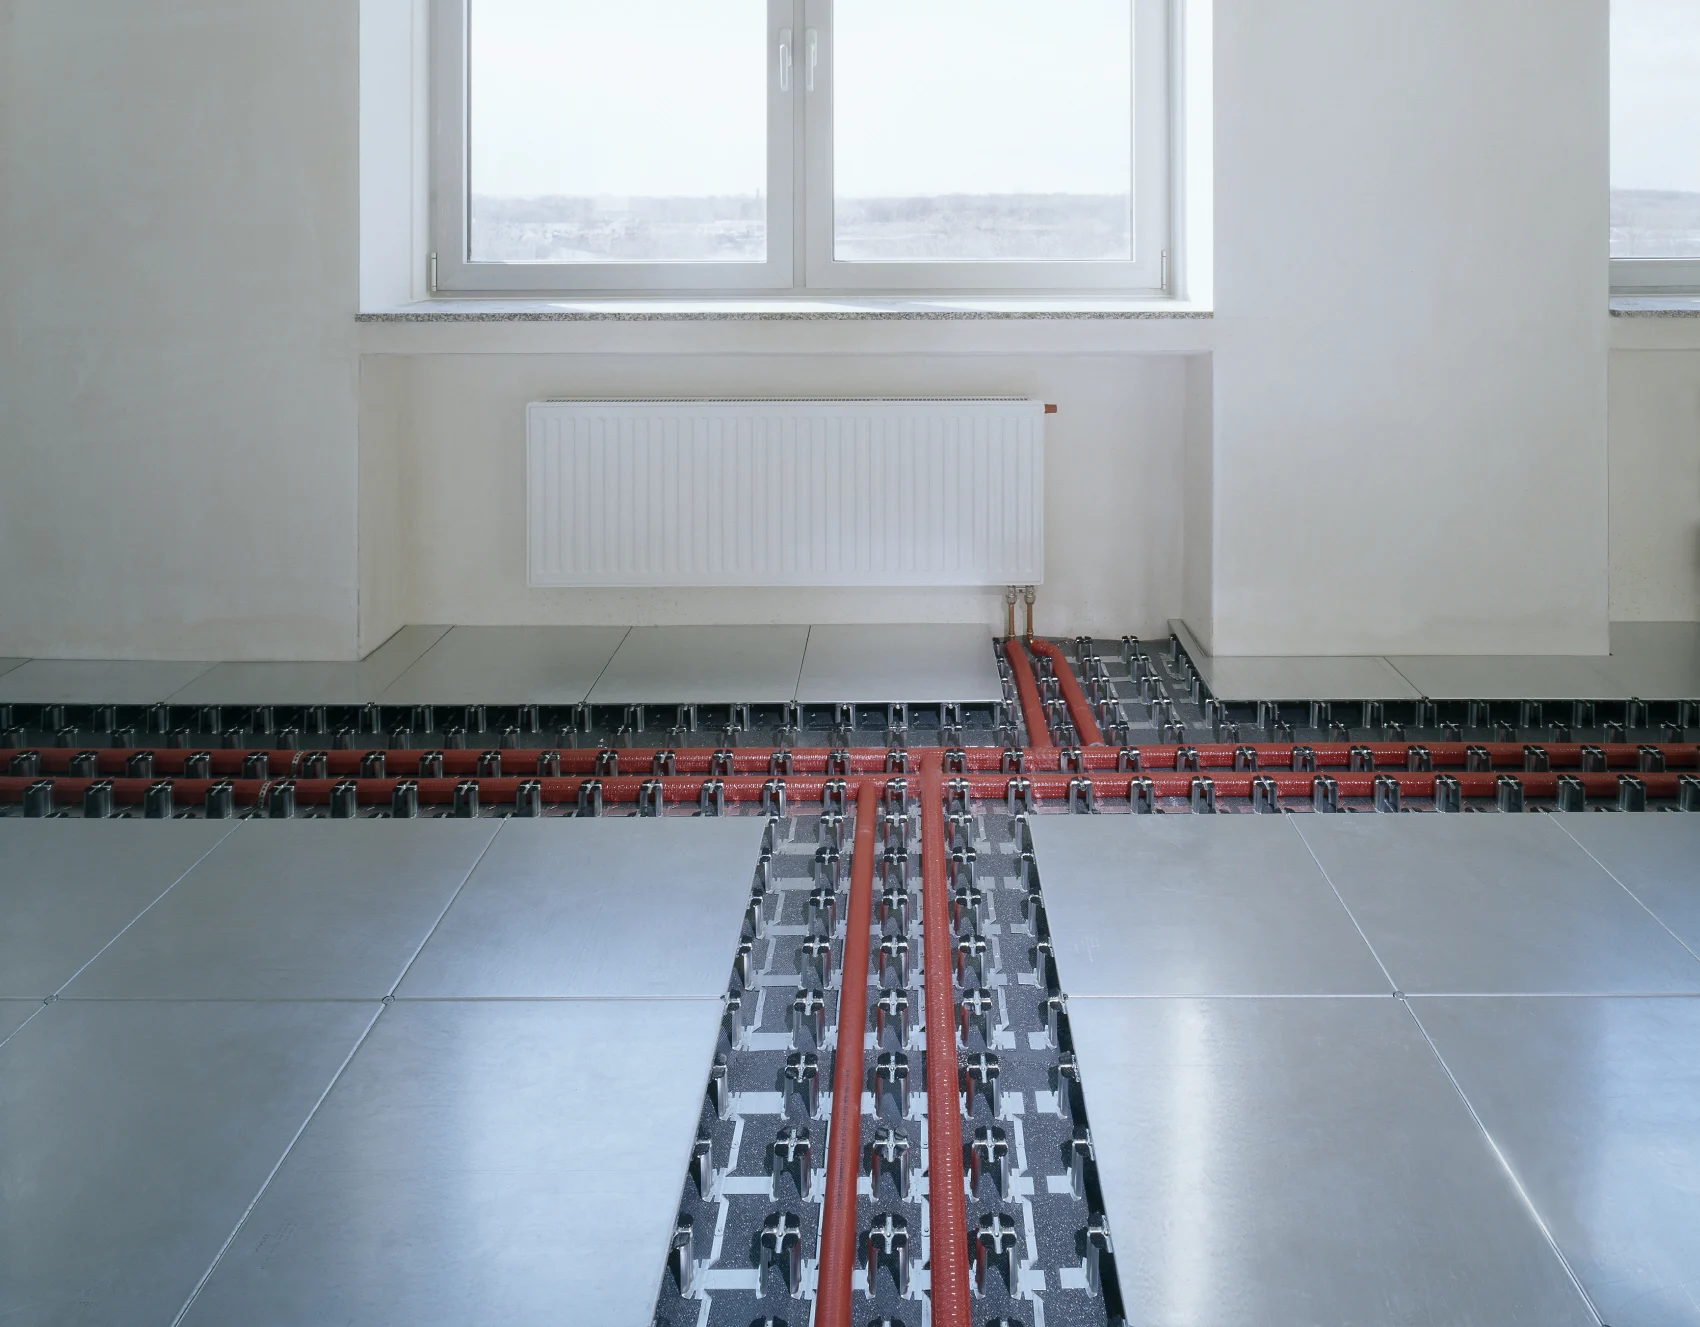
Not every space requires the same clearance beneath the floor. Intercell is therefore available in multiple system heights, ranging from 40 to 110 mm, depending on the volume of cabling or pipework to be concealed and the available floor-to-ceiling clearance. This ensures a suitable configuration for both low-ceiling premises and spaces with extensive cabling requirements.
Frequently Asked Questions
Why does a raised floor require different heights?
Because the amount of cabling and the available space between floor and ceiling varies per building; Intercell is therefore available from 40 to 110 mm.
What is the difference between a floor support and a floor box?
The floor support carries the system and determines the height; the floor box houses the cables and connection points that are routed through it.
Can a floor panel be removed individually?
Yes, each 500 x 500 mm floor panel is loose-laid and can be removed individually without opening the rest of the floor.
Is drilling required during installation?
No, the system is installed drill-free; the floor supports are secured to the existing subfloor using adhesive.
Why is a thin floor panel more advantageous than a thick panel?
Because within the same total floor height, more space remains available for cables and conduits, and less height is lost between floor and ceiling.
Interested in Intercell?
Contact us for personalised advice on the possibilities of Intercell in your premises.