 +31 (0) 33-253-6804
  Intercell
Care & hospitals
Stable and flexible floor system for healthcare facilities, with rapidly accessible cabling and installations


Designed for Healthcare & Hospitals
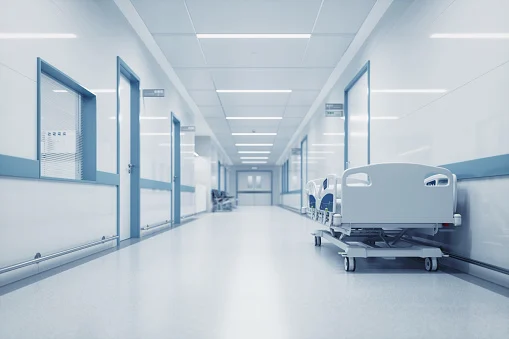
Hospitals and healthcare facilities operate around the clock: renovations and maintenance must be carried out with minimal disruption to patients and staff. Intercell offers a drill-free floor system in which each panel can be removed individually and without tools, keeping cabling and connection points readily accessible even when a ward or treatment room remains in use during works.
 Rapid reconfiguration of wards during renovation, without major structural works
Improved acoustics, creating a comfortable environment for patient rooms and treatment areas
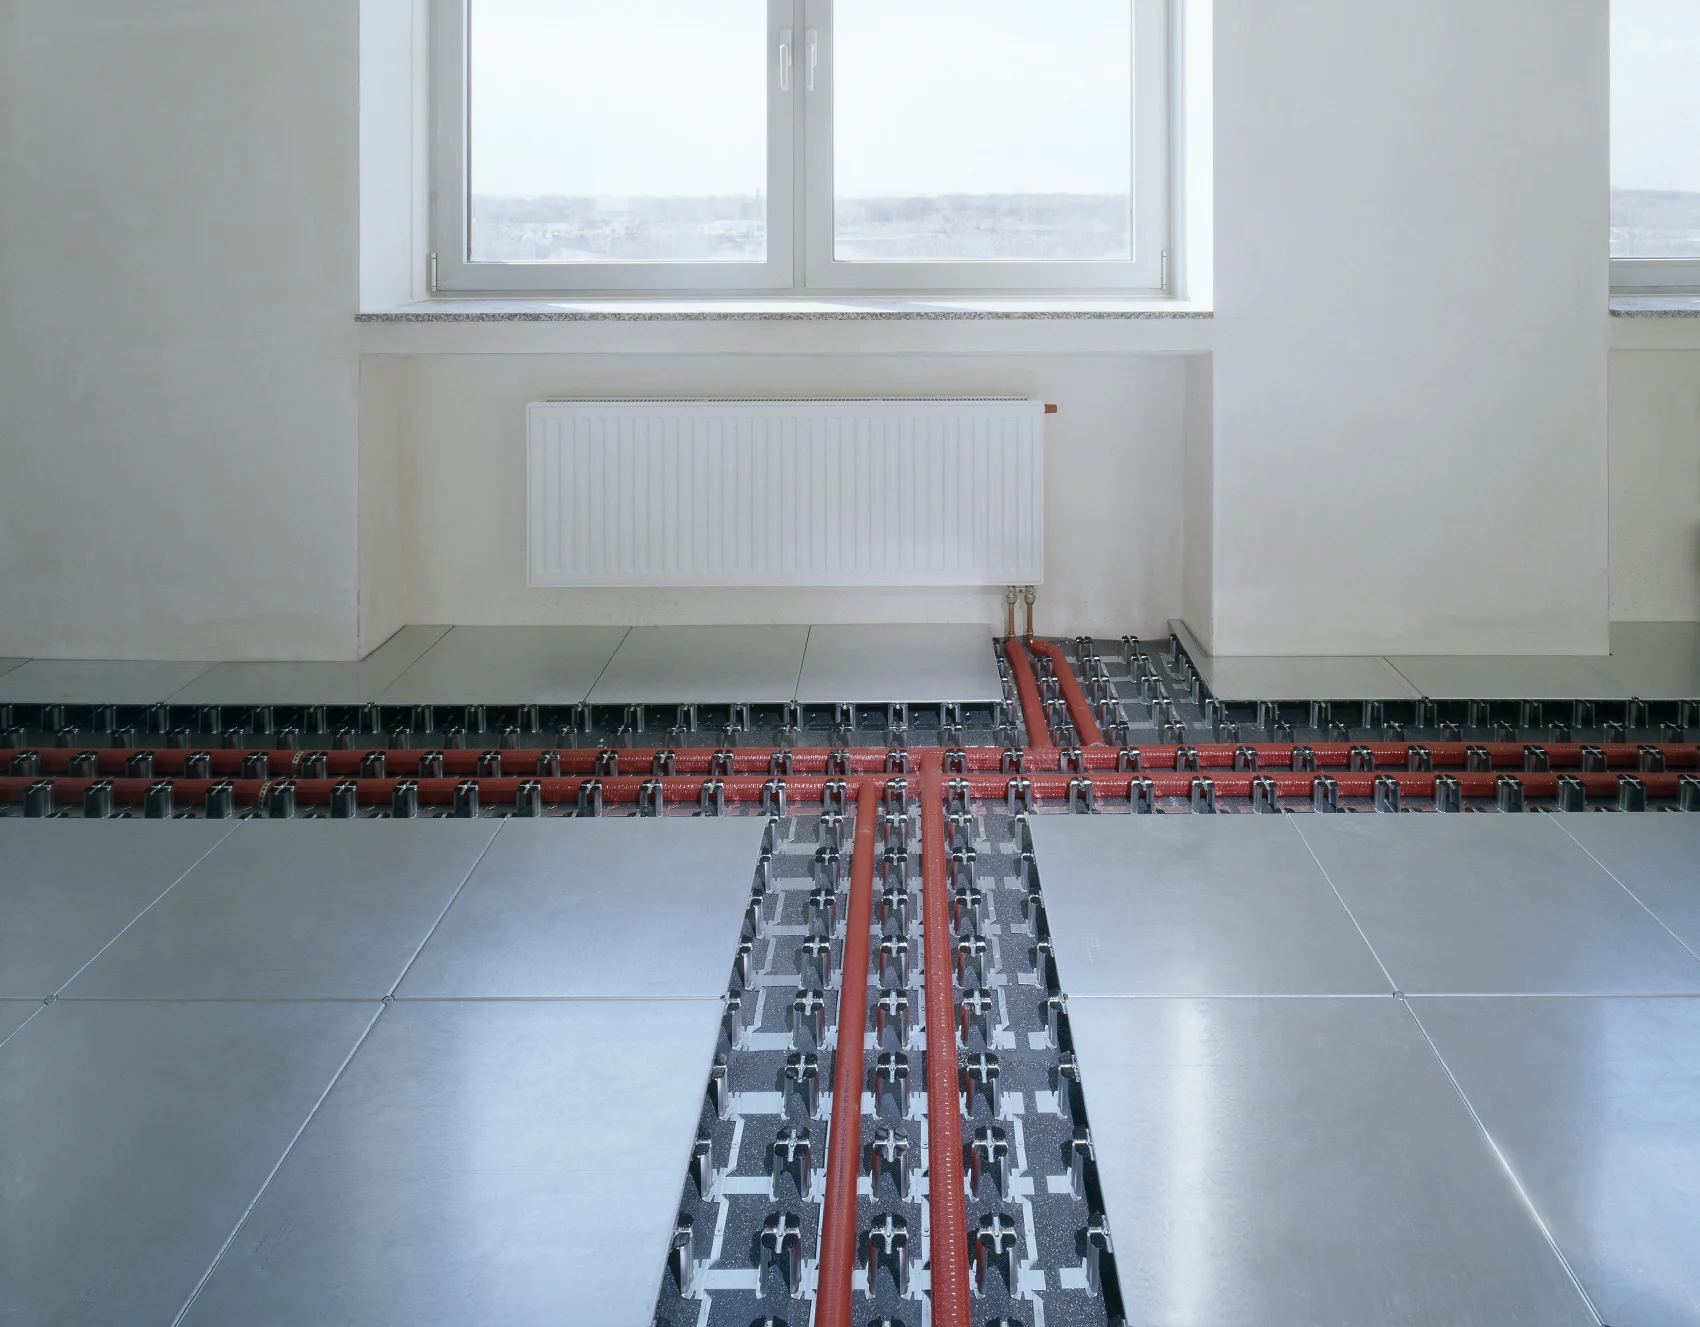
Compatible with underfloor heating or central heating systems
System heights from 40 to 110 mm, suited to available floor-to-ceiling clearance
Rapid reconfiguration of wards during renovation, without major structural works
Improved acoustics, creating a comfortable environment for patient rooms and treatment areas
Compatible with underfloor heating or central heating systems
System heights from 40 to 110 mm, suited to available floor-to-ceiling clearance
Maintenance without clearing the department
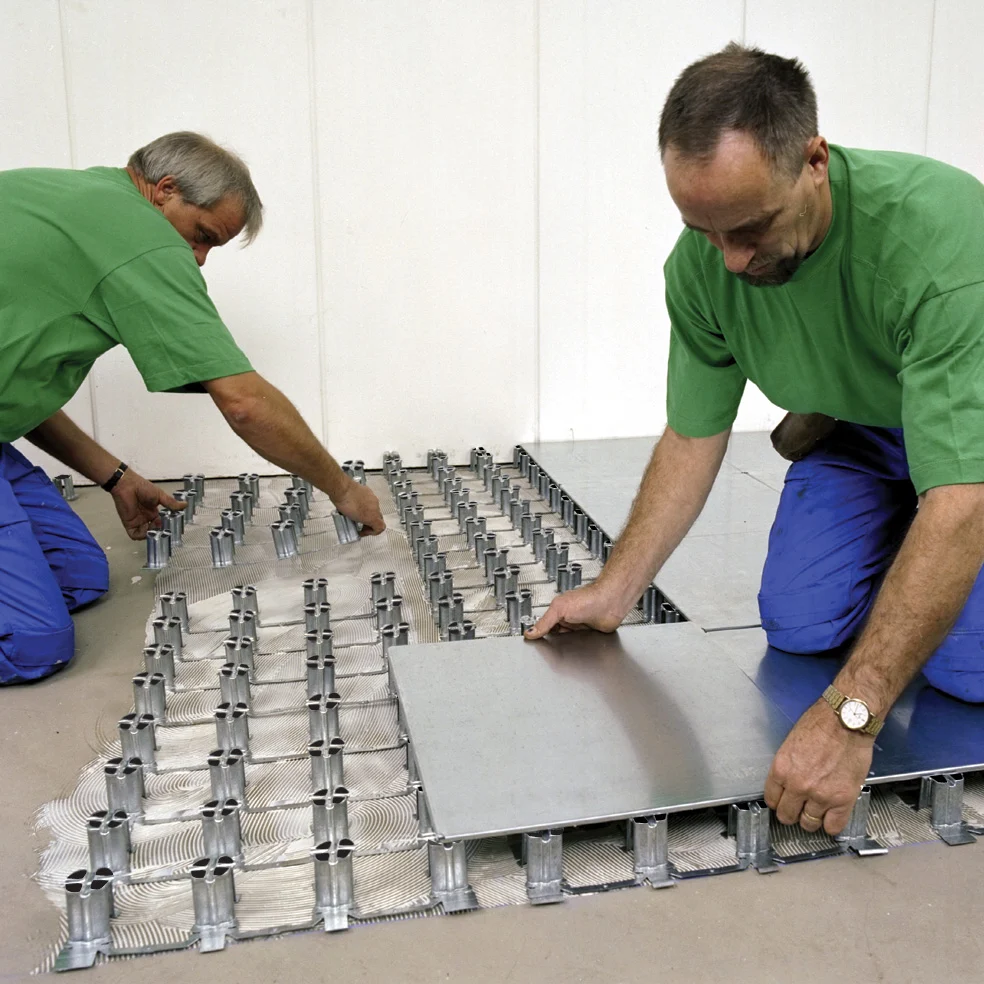
At Intercell, cabling and connection points are located beneath individual loose steel panels of 500 x 500 mm, supported by floor supports and fitted with floor boxes for the connections themselves. Because each panel can be lifted individually, a technician can access one specific connection point without taking the rest of the department out of operation — particularly relevant in a hospital environment, where a room can rarely be fully vacated.
Rest for patients, flexibility for the organisation
A patient room or treatment space calls for a pleasant, quiet environment. The enhanced acoustic insulation of Intercell contributes to this. At the same time, the organisation behind it remains flexible: the same floor that provides acoustic comfort is also compatible with underfloor heating and can easily be adapted at a later stage, during a subsequent renovation.
Sufficient load-bearing capacity for beds and medical equipment
Hospital beds, treatment tables, and medical equipment are heavy and not always evenly distributed across a space. Intercell has been tested in accordance with EN12825 and achieves class 4B, with a maximum working load of 10 kN on a point load of 25 x 25 mm — a sufficient foundation for equipment that is frequently relocated or added.
Key Benefits
Core Benefits of the Modular System

Rapid Modularity
The interlocking system enables fast installation and reconfiguration, with no drilling required. Installation on a levelled floor can be achieved easily via adhesive bonding. Available in 6 fixed height options.

High Load Capacity
Class 4B according to EN12825, with a maximum load exceeding 9 kN and a deflection of less than 2.5 mm. The system withstands both soft body and hard body impact tests without failure.

Durable and Recyclable
Intercell is composed of a minimum of 25% recycled steel (LEED-approved). The steel base components are 100% recyclable.

Fire Safe
Fire resistance tested in accordance with EN13501-1 and EN13501-2, class Afl-s1. In a small-scale fire test under a load of 800 kg/m², maximum deflection remained limited to 0.98 mm.

Acoustic Comfort
Enhanced sound insulation, both horizontally and vertically, and sound absorption with or without carpet. The use of acoustic barriers further improves the overall acoustics of the floor.

Heating Compatible
The system is excellently suited for underfloor heating and central heating, thanks to its removable, lightweight floor panels.
Frequently asked questions
Can a department remain operational during installation or maintenance?
Yes. Because the system is drill-free and each floor panel is individually loose-laid, work can be carried out on a single connection point without clearing the rest of the area.
Does the floor contribute to a quiet environment in patient rooms?
Yes, thanks to enhanced sound insulation and sound absorption, with or without carpet.
Is the system suitable for underfloor heating?
Yes, Intercell is excellently suited for both underfloor heating and central heating, thanks to the removable, lightweight floor panels.
Can the floor support heavy beds and equipment?
Yes, the system achieves class 4B in accordance with EN12825, with a maximum working load of 10 kN on a point load of 25 x 25 mm.
Is the system fire-safe?
Yes, Intercell has been fire-resistance tested in accordance with EN13501-1 and EN13501-2 and achieves class Afl-s1. In a small-scale fire test with a load of 800 kg/m², the maximum deflection was limited to 0.98 mm.
Interested in Intercell?
Contact us for personalised advice on the possibilities of Intercell in your premises.