 +31 (0) 33-253-6804
 Blog
Combining underfloor heating with a raised floor system
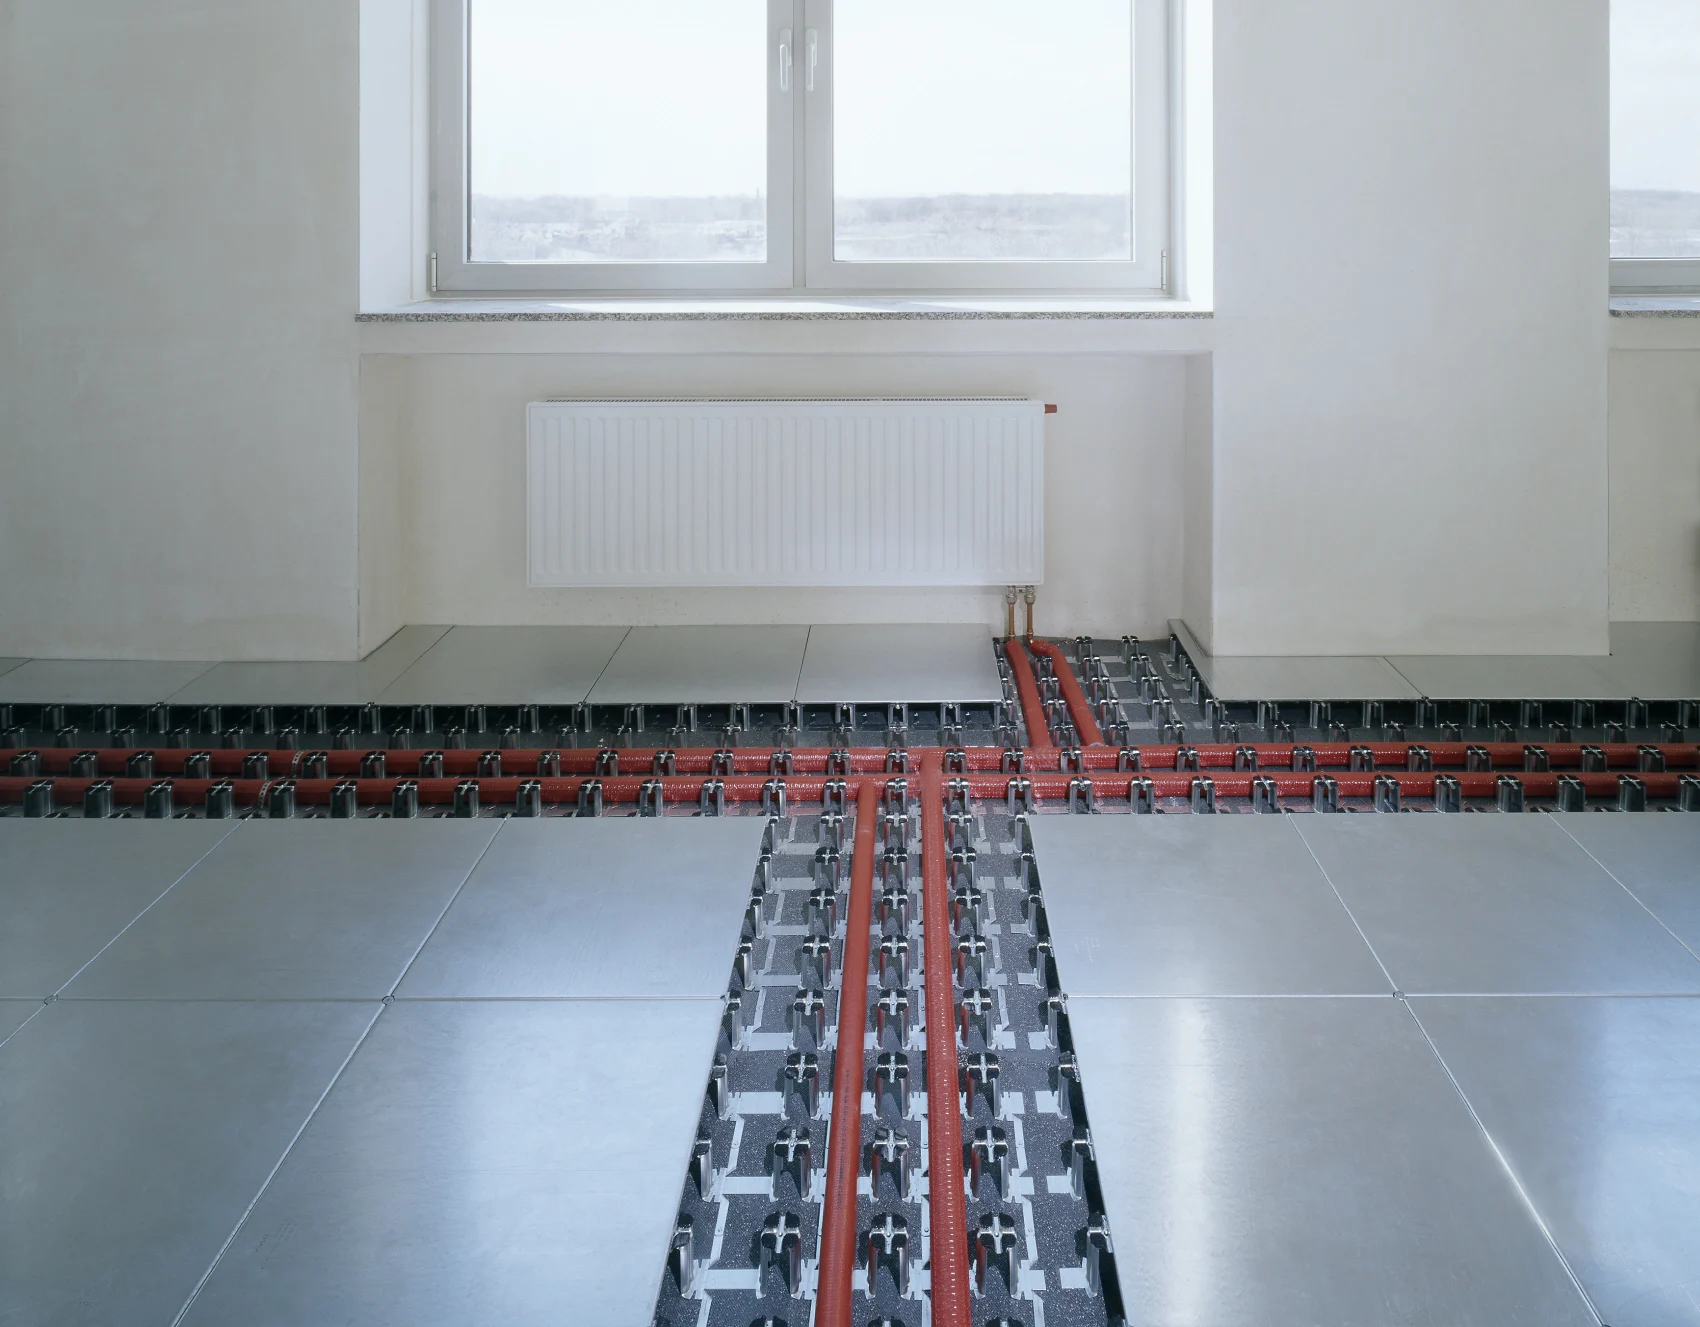
One drill-free floor construction for both cable management and underfloor heating or central heating

Cable management and underfloor heating in a single floor
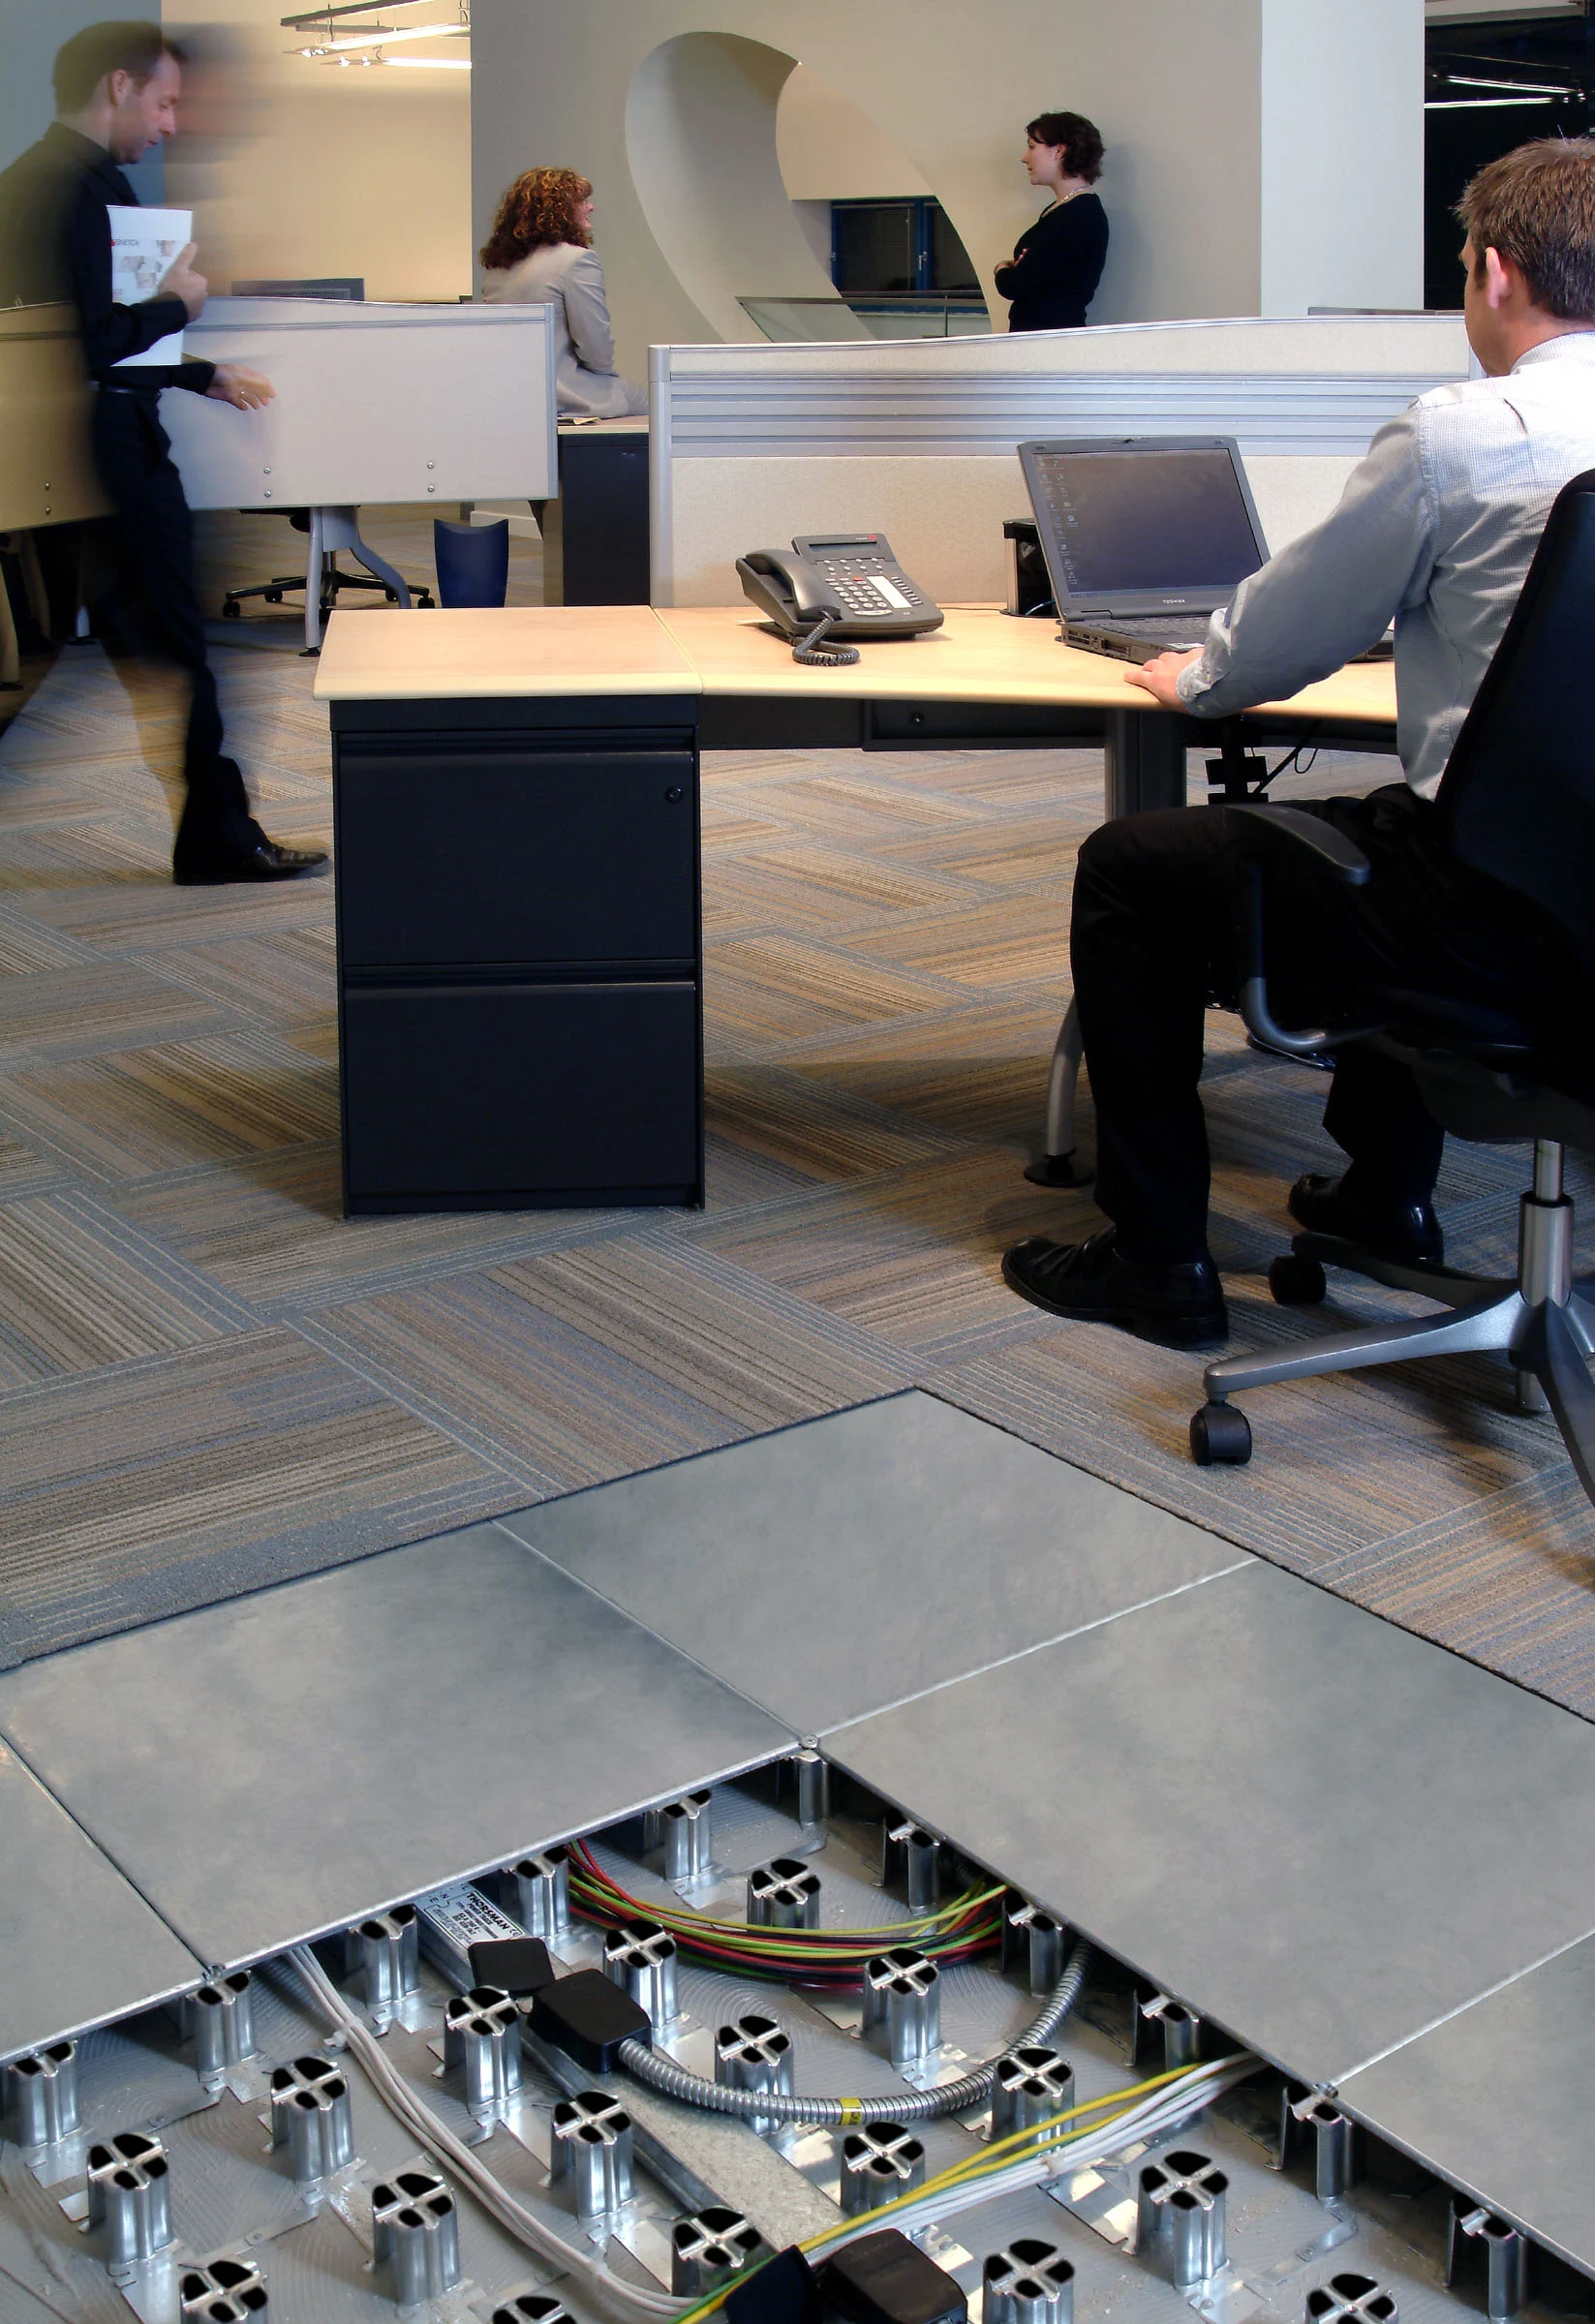
The interstitial space of Intercell is fundamentally designed for power, data and communication cables, but that same space is equally suited to routing pipes for underfloor heating or central heating. This means a building does not have to choose between cable management and heating — a single floor construction can fulfil both functions simultaneously.
 Underfloor heating and cable management via the same, drill-free floor construction
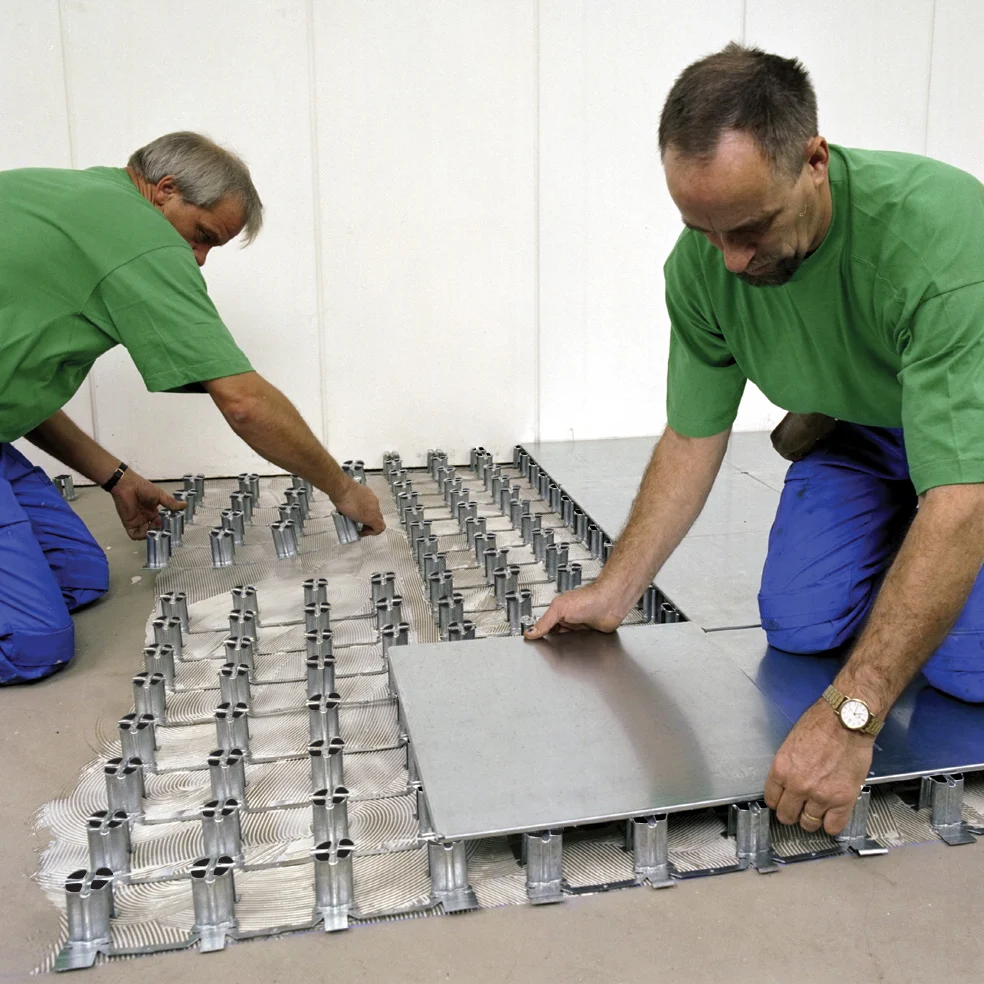
Removable, lightweight floor panels for easy access to pipework during repair or maintenance
Full access to the heating system, even after handover, during a subsequent reconfiguration
Why heat reaches the surface faster here
With traditional underfloor heating, the pipes are often embedded in a thick layer of concrete, which must first heat up itself before warmth reaches the floor surface. With Intercell, heat distribution is integrated into a steel structure. Steel conducts heat faster than concrete, meaning the top of the floor reaches the desired temperature sooner and less heat is lost along the way.
What the combination delivers
Enhanced thermal comfort
A uniformly heated work or living space, free from cold floors or disruptive temperature differentials.
No radiators required
Greater design freedom within the space, as walls and floor surfaces are not interrupted by radiators.
Reduced energy consumption
More efficient heat transfer via an all-steel construction, rather than a thick concrete screed.
Suitable for glass facades
Applicable in buildings with a fully glazed facade, provided the heating is installed at a sufficient distance from the facade.
One plenum, two systems
Cables and heating pipes do not need to interfere with each other. The plenum beneath the floor, which ordinarily accommodates power and data cables, offers equal space for heating pipes. Both can be routed side by side within the same floor construction, without requiring a separate layer or additional floor height.
Frequently Asked Questions
Why does a steel floor structure heat up faster than concrete?
Steel conducts heat more rapidly than a thick concrete layer, allowing the floor surface to reach operating temperature sooner with less heat loss in transit.
Can cables and heating pipes run through the same floor?
Yes, both fit within the same underfloor cavity without requiring any additional floor height.
Is the system suitable for both underfloor heating and central heating?
Yes, the system is highly suitable for both applications.
Does the heating system remain accessible after project completion?
Yes, thanks to the removable, lightweight floor panels, the heating system remains accessible for maintenance or reconfiguration even after project completion.
Is it straightforward to access pipework for repair or maintenance?
Yes, thanks to the removable, lightweight floor panels, you can easily access pipes and cables for repair and maintenance.
Interested in Intercell?
Contact us for personalised advice on the possibilities of Intercell in your facility.