 +31 (0) 33-253-6804
 Raised floor
The Intercell raised floor
A modular raised floor in galvanised steel for offices, technical rooms and renovation projects. Installed without drilling, with every floor panel removable by hand.


Raised floor by Intercell
A raised floor without the usual drawbacks
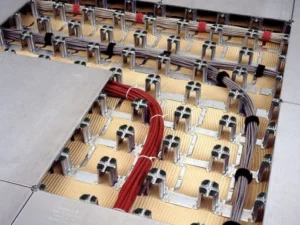
A raised floor gives you a clean, organised space with all cables and pipes hidden underneath. Traditional raised floors come at a price: thick panels, a high build-up, a heavy structure and drilling during installation.
Intercell keeps the benefits and drops the drawbacks. The floor panels are just 2 mm of galvanised steel, the system starts at a height of 40 mm and it adds no more than 22 kg/m² to the building. It is installed on a level subfloor with adhesive or megascrews, so the existing floor stays intact. New to raised floors? Read what a raised floor is and how it works.
What to look for when choosing a raised floor
Not every raised floor suits every space. These six points make the difference, and this is how Intercell scores on each.
Floor height
How much height can you spare? Intercell comes in four system heights: 40, 60, 90 and 110 mm. Even rooms with low ceilings keep their headroom.
Load capacity
Desks, cabinets and server racks all put weight on the floor. Intercell achieves class 4B according to EN12825, with a maximum working load of 10 kN on a point load of 25 x 25 mm.
Fire safety
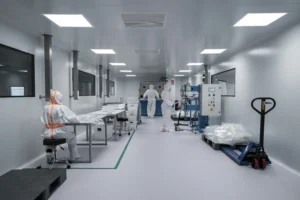
Essential in technical rooms and public buildings. Intercell is tested according to EN13501-1 and EN13501-2 and achieves fire class Afl-s1.
Accessibility
Cabling changes over time. Every 500 x 500 mm floor panel lifts out on its own, without tools, so you never have to open up the whole floor.
Installation
Drilling and demolition mean noise, dust and downtime. Intercell is glued or fixed with megascrews, without drilling, and can be installed outside office hours. See the assembly guide.
Finish and heating
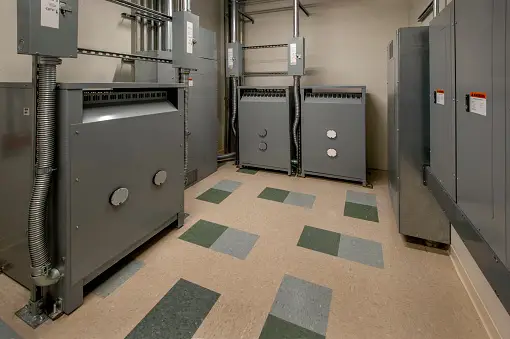
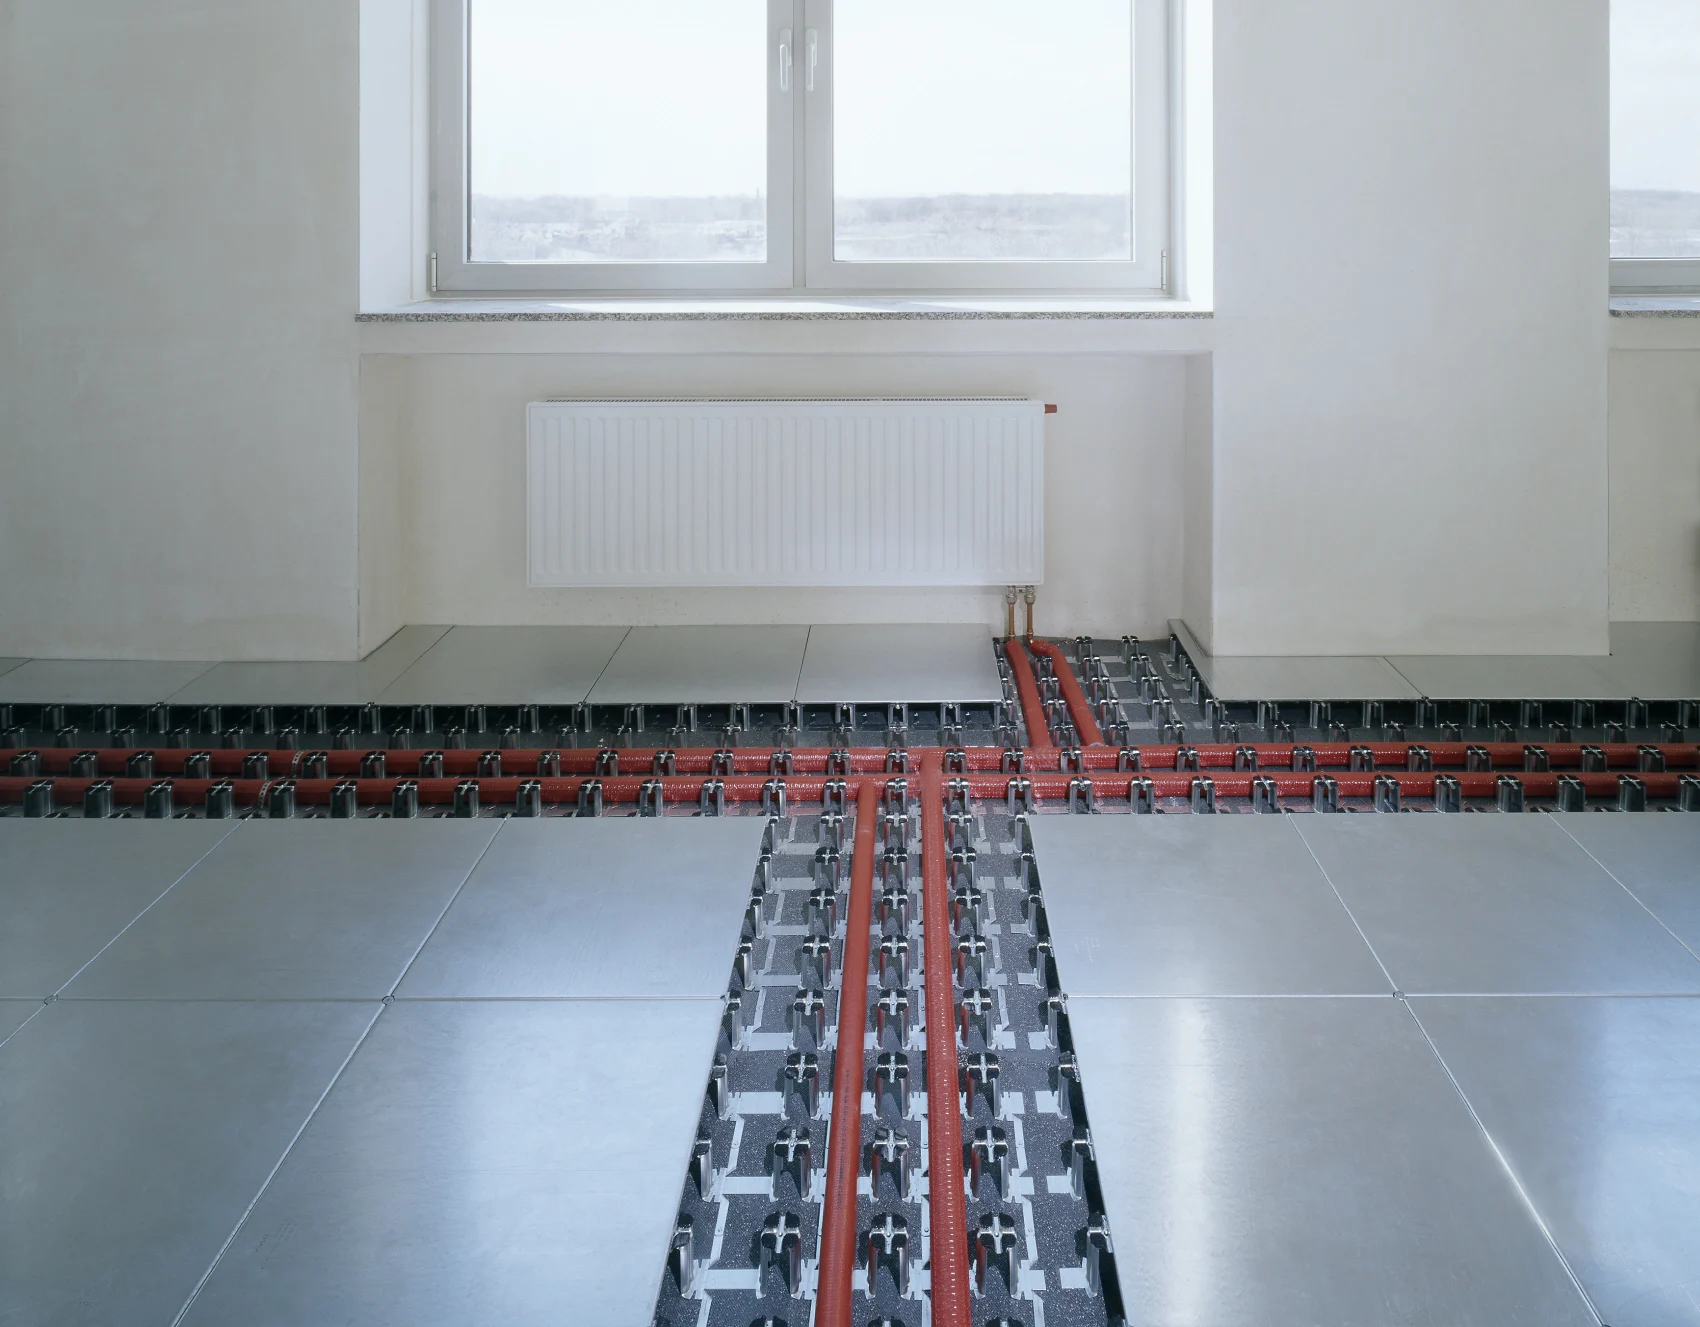
Carpet tiles or another finish go straight on top. The same cavity can also hold pipes for underfloor heating or central heating.
What goes into one square metre
An Intercell raised floor is built from a small number of standard components. This is what you need per square metre.
How it works
From first question to finished floor
Advice
Tell us about your space, the amount of cabling and how it is used. We advise on the right system height and the components you need.
Preparation
The subfloor must be clean, flat and level. That is the only preparation needed before installation can start.
Installation
The floor supports are placed, cables and floor boxes are positioned, and the floor panels are laid on top and secured.
Finishing
Carpet tiles or another finish go on top, and the floor is ready for use straight away.
Where Intercell is used
From new offices to listed buildings, Intercell fits a wide range of spaces.
Everything You Need to Know
About the Product
How much does a raised floor cost?
That depends on the size of the space, the system height and the number of floor boxes. Send us your floor plan and requirements and we will prepare a quote.
How high is the Intercell raised floor?
Intercell is available in four system heights: 40, 60, 90 and 110 mm. 60 mm is the most common height for offices.
Can a raised floor be installed in an existing building?
Yes. Intercell is installed without drilling on a level, clean subfloor. Thanks to its low build-up, it also fits in renovations and buildings with low ceilings.
Is the Intercell raised floor sustainable?
Yes. Intercell contains at least 25% recycled steel (LEED approved) and the steel base elements are 100% recyclable. The system can also be dismantled and reused.
Can I combine a raised floor with underfloor heating?
Yes. The cavity under the floor holds both cables and heating pipes, without extra floor height.
Planning a raised floor?
Send us your floor plan or tell us about your project. We will advise you on the right system and prepare a quote.